Discover in the heart of North Oshawa, this well maintained 3+1 bedroom, 2 bathroom semi-detached home offering a carpet free interior and plenty of functional living space for the whole family. Highlights include updated flooring, new main floor laundry room and 3 piece bathroom offering comfort and convenience for everyday living. The kitchen provides a walkout to fenced yard and new deck, perfect for entertaining. Upper level features a versatile newly finished attic space offering additional potential for extra bedroom, children's play area or home office, depending on your needs. Private driveway accommodates up to 3 vehicles, offering ample room for parking. Situated just minutes from Costco and a wide range of amenities this location provides easy access to all your needs.
For sale
C$559,900
96 Agnes St, Oshawa, ON L1G 1V4
4beds
2baths
Single Family Residence
Built in ----
3,042 Square Feet Lot
$-- Zestimate®
C$--/sqft
C$-- HOA
What's special
Carpet free interiorUpdated flooringFenced yardAmple room for parking
- 5 hours |
- 4 |
- 0 |
Zillow last checked:
Listing updated:
Listed by:
SUTTON GROUP-HERITAGE REALTY INC.
Source: TRREB,MLS®#: E13687558 Originating MLS®#: Toronto Regional Real Estate Board
Originating MLS®#: Toronto Regional Real Estate BoardFacts & features
Interior
Bedrooms & bathrooms
- Bedrooms: 4
- Bathrooms: 2
Primary bedroom
- Level: Second
- Dimensions: 3.78 x 3.35
Bedroom 2
- Level: Second
- Dimensions: 3.91 x 2.89
Bedroom 3
- Level: Second
- Dimensions: 2.97 x 2.97
Dining room
- Level: Ground
- Dimensions: 3.81 x 3.57
Kitchen
- Level: Ground
- Dimensions: 3.96 x 2.99
Laundry
- Level: Ground
- Dimensions: 2.46 x 1.24
Living room
- Level: Ground
- Dimensions: 3.66 x 3.05
Loft
- Level: Third
- Dimensions: 8.24 x 3.98
Heating
- Forced Air, Gas
Cooling
- Central Air
Features
- Flooring: Carpet Free
- Basement: Unfinished
- Has fireplace: Yes
Interior area
- Living area range: 1100-1500 null
Property
Parking
- Total spaces: 4
- Parking features: Private
- Has garage: Yes
Features
- Stories: 2.5
- Patio & porch: Deck
- Pool features: None
- Waterfront features: None
Lot
- Size: 3,042 Square Feet
- Features: Fenced Yard, Hospital, Public Transit
Details
- Parcel number: 163160090
Construction
Type & style
- Home type: SingleFamily
- Property subtype: Single Family Residence
Materials
- Brick
- Foundation: Concrete
- Roof: Shingle
Utilities & green energy
- Sewer: Sewer
Community & HOA
Location
- Region: Oshawa
Financial & listing details
- Annual tax amount: C$3,859
- Date on market: 8/18/2026
Price history
Price history is unavailable.
Public tax history
Tax history is unavailable.
Climate risks
Neighborhood: O'Neill
Nearby schools
GreatSchools rating
No schools nearby
We couldn't find any schools near this home.
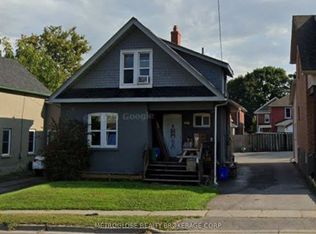
- C$599,9005 bd3 ba-- sqft117 Adelaide Ave E, Oshawa, ON L1G1Z2For Sale
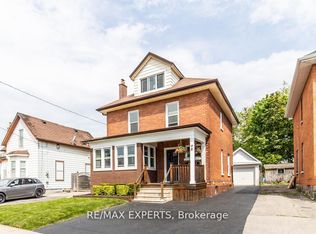
- C$799,0005 bd2 ba-- sqft238 Mary St N, Oshawa, ON L1G5C4For Sale
- C$1,5002 bd1 ba-- sqft98 Elgin St E #1, Oshawa, ON L1G1T3For Rent
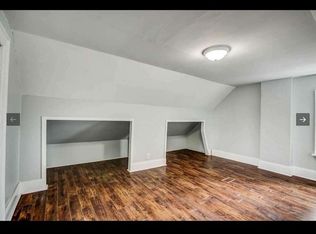
- C$--4 bd1 ba-- sqft125 Agnes St, Oshawa, ON L1G1V3Off Market
- C$709,0008 bd4 ba-- sqft128 Elgin St E, Oshawa, ON L1G1T3For Sale
- C$--2 bd1 ba1.2k sqft144 Agnes St, Oshawa, ON L1G1V4Off Market
- C$1,3501 bd1 ba-- sqft143 Agnes St #BASEMENT, Oshawa, ON L1G1V3For Rent
- C$1,6502 bd1 ba-- sqft264 Jarvis St #1, Oshawa, ON L1G5K9For Rent
Similar homes
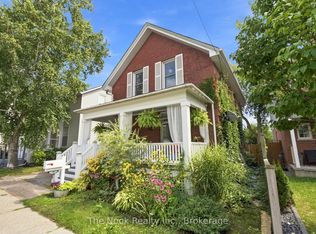
- C$559,9003 bd2 ba-- sqft79 Elgin St W, Oshawa, ON L1G 1S5For Sale
 MLS ID #E13653252, The Nook Realty Inc.. TRREB
 - C$535,0003 bd1 ba-- sqft49 Brock St E, Oshawa, ON L1G 1R8For Sale
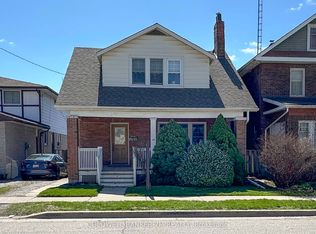 MLS ID #E13147898, Coldwell Banker 2M Realty. TRREB
 - C$589,0005 bd3 ba-- sqft93 Brock St W, Oshawa, ON L1G 1R7For Sale
 MLS ID #E13652730, HOUSESIGMA INC.. TRREB
 - C$559,9003 bd2 ba-- sqft121 Cromwell Ave, Oshawa, ON L1J 4T5For Sale
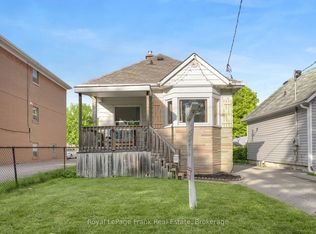 MLS ID #E13670038, Royal LePage Frank Real Estate. TRREB
 - C$519,0005 bd3 ba-- sqft175 Celina St, Oshawa, ON L1H 4N3For SaleMLS ID #E13673770, RE/MAX METROPOLIS REALTY. TRREB
- C$599,0003 bd2 ba-- sqft116 Buckingham Ave, Oshawa, ON L1G 2K5For SaleMLS ID #E13674886, ROYAL LEPAGE RCR REALTY. TRREB
- C$599,0005 bd4 ba-- sqft111 Elgin St W, Oshawa, ON L1G 1S5For SaleMLS ID #E13641474, RE/MAX CROSSROADS REALTY INC.. TRREB
- C$579,9003 bd2 ba-- sqft225 Clarke St, Oshawa, ON L1H 5G2For SaleMLS ID #E13667936, AVION REALTY INC.. TRREB
- C$599,0004 bd2 ba-- sqft579 Pinewood St, Oshawa, ON L1G 2S2For SaleMLS ID #E13658468, RE/MAX REALTRON REALTY INC.. TRREB
- C$629,9004 bd2 ba-- sqft509 Arnhem Dr, Oshawa, ON L1G 2J2For SaleMLS ID #E13666570, RIGHT AT HOME REALTY INC.. TRREB
- C$625,0004 bd3 ba-- sqft265 Haig St, Oshawa, ON L1G 5N9For SaleMLS ID #E13621034, DAN PLOWMAN TEAM REALTY INC.. TRREB
- C$648,8004 bd2 ba-- sqft82 Claymore Cres, Oshawa, ON L1G 6G2For SaleMLS ID #E13671194, SUTTON GROUP-HERITAGE REALTY INC.. TRREB
- C$549,0004 bd3 ba1.4k sqft254 Bruce St, Oshawa, ON L1H 1R5For SaleMLS ID #40827259, Moe Kamali, Broker of Record, KAMALI GROUP REALTY. ITSO
- C$699,9003 bd2 ba-- sqft285 Muriel Ave, Oshawa, ON L1J 2W8For SaleMLS ID #E13681156, TANYA TIERNEY TEAM REALTY INC.. TRREB
- C$599,9004 bd1 ba-- sqft140 Gladstone Ave, Oshawa, ON L1J 4E7For SaleMLS ID #E13632436, HOME CHOICE REALTY INC.. TRREB
- C$519,9003 bd2 ba-- sqft127 Montrave Ave, Oshawa, ON L1J 4R6For SaleMLS ID #E13664430, RIGHT AT HOME REALTY INC.. TRREB
- C$599,0003 bd2 ba-- sqft200 Oshawa Blvd N, Oshawa, ON L1G 5S9For SaleMLS ID #E13492402, KIC Realty. TRREB
- C$604,9004 bd2 ba-- sqft96 Oakes Ave, Oshawa, ON L1G 6C6For SaleMLS ID #E13434076, ROYAL HERITAGE REALTY LTD.. TRREB
- C$599,9003 bd1 ba-- sqft340 French St, Oshawa, ON L1G 5N7For SaleMLS ID #E13553494, QUEENSWAY REAL ESTATE BROKERAGE INC.. TRREB
- C$540,0005 bd2 ba-- sqft111 Oshawa Blvd S, Oshawa, ON L1H 5R4For SaleMLS ID #E13547308, Keller Williams Energy Real Estate. TRREB
