Legal two-storey duplex located in Oshawa's sought-after O'Neill neighbourhood, offering a prime investment property or ideal owner-occupied income opportunity. This legal two-unit home features two self-contained units, each with separate entrances, separate driveways, private kitchens with dishwashers, and in-suite laundry. The main floor unit includes 1 bedroom plus den and one full washroom, while the upper unit has been recently upgraded and offers 2 bedrooms plus den and one full washroom, featuring new laundry appliances, new dishwasher, upgraded LED light fixtures, and new bedroom closet doors. Both units are equipped with central air conditioning and forced-air heating with individual heat sensors, providing efficient climate control. A turnkey duplex in a high-demand rental area, close to schools, transit, shopping, and amenities, making it an excellent opportunity for investors, first-time buyers with rental income, or multi-generational living in Durham Region.
For sale
Street View
C$799,000
238 Mary St N, Oshawa, ON L1G 5C4
5beds
2baths
Duplex
Built in ----
-- sqft lot
$-- Zestimate®
C$--/sqft
C$-- HOA
What's special
Two self-contained unitsSeparate entrancesSeparate drivewaysPrivate kitchens with dishwashersIn-suite laundryNew laundry appliancesNew dishwasher
- 43 days |
- 14 |
- 0 |
Zillow last checked:
Listing updated:
Listed by:
RE/MAX ACE REALTY INC.
Source: TRREB,MLS®#: E13495798 Originating MLS®#: Toronto Regional Real Estate Board
Originating MLS®#: Toronto Regional Real Estate BoardFacts & features
Interior
Bedrooms & bathrooms
- Bedrooms: 5
- Bathrooms: 2
Heating
- Forced Air, Gas
Cooling
- None
Features
- Other
- Basement: Partially Finished
- Has fireplace: No
Interior area
- Living area range: 1500-2000 null
Property
Parking
- Total spaces: 5
- Parking features: Private Double
- Has garage: Yes
Features
- Stories: 2
- Pool features: None
Lot
- Size: 6,060 Square Feet
Details
- Parcel number: 163160061
Construction
Type & style
- Home type: MultiFamily
- Property subtype: Duplex
Materials
- Brick
- Foundation: Other
- Roof: Other
Utilities & green energy
- Sewer: Sewer
Community & HOA
Location
- Region: Oshawa
Financial & listing details
- Annual tax amount: C$4,619
- Date on market: 6/26/2026
R
RE/MAX ACE REALTY INC.
By pressing Contact Agent, you agree that the real estate professional identified above may call/text you about your search, which may involve use of automated means and pre-recorded/artificial voices. You don't need to consent as a condition of buying any property, goods, or services. Message/data rates may apply. You also agree to our Terms of Use. Zillow does not endorse any real estate professionals. We may share information about your recent and future site activity with your agent to help them understand what you're looking for in a home.
Price history
Price history is unavailable.
Public tax history
Tax history is unavailable.
Climate risks
Neighborhood: O'Neill
Nearby schools
GreatSchools rating
No schools nearby
We couldn't find any schools near this home.
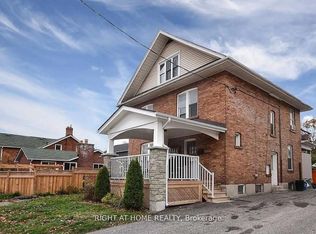
- C$1,2002 bd1 ba-- sqft210 Mary St N #BASEMENT, Oshawa, ON L1G5C4For Rent
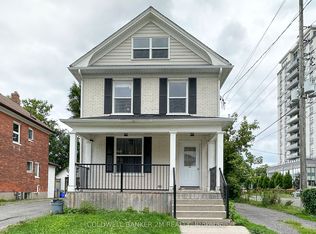
- C$2,2002 bd1 ba-- sqft242 Kendal Ave #2, Oshawa, ON L1G5B5For Rent
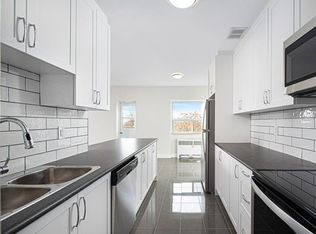
- C$---- bd1 ba576 sqft50 Adelaide Ave E #290-0108, Oshawa, ON L1G1Y9Off Market
- C$--2 bd1 ba987 sqft50 Adelaide Ave E #300-0105, Oshawa, ON L1G1Y9Off Market
- C$--2 bd1 ba996 sqft50 Adelaide Ave E #309, Oshawa, ON L1G1Y9Off Market
- C$--2 bd1 ba991 sqft50 Adelaide Ave E #205, Oshawa, ON L1G1Y9Off Market
- C$--2 bd1 ba987 sqft50 Adelaide Ave E #300-0106, Oshawa, ON L1G1Y9Off Market
- C$--2 bd1 ba973 sqft50 Adelaide Ave E #290-0205, Oshawa, ON L1G1Y9Off Market
Similar homes
- C$789,9005 bd4 ba-- sqft195 Albert St, Oshawa, ON L1H 4R4For Sale
 Century 21 Canada
 - C$660,0004 bd2 ba-- sqft151 Burk St, Oshawa, ON L1J 4C2For Sale
 MLS ID #E13645788, RE/MAX Jazz INC.. TRREB
 - C$599,0005 bd4 ba-- sqft111 Elgin St W, Oshawa, ON L1G 1S5For Sale
 MLS ID #E13641474, RE/MAX CROSSROADS REALTY INC.. TRREB
 - C$749,0004 bd2 ba-- sqft401 Elgin St E, Oshawa, ON L1G 1V1For Sale
 MLS ID #E13604454, RE/MAX REAL ESTATE CENTRE INC.. TRREB
 - C$749,0005 bd4 ba-- sqft113 Pontiac Ave, Oshawa, ON L1G 3M1For SaleMLS ID #E13598264, HOMELIFE/MIRACLE REALTY LTD. TRREB
- C$709,0008 bd4 ba-- sqft128 Elgin St E, Oshawa, ON L1G 1T3For SaleMLS ID #E13494238, RE/MAX ULTIMATE REALTY INC.. TRREB
- C$980,0004 bd4 ba-- sqft54 Ritson Rd S, Oshawa, ON L1H 5G9For SaleMLS ID #E13602350, RE/MAX REALTRON REALTY INC.. TRREB
- C$745,0005 bd4 ba-- sqft72 Cadillac Ave S, Oshawa, ON L1H 5Z2For SaleMLS ID #E13518142, RE/MAX Jazz INC.. TRREB
- C$689,0004 bd2 ba-- sqft579 Pinewood St, Oshawa, ON L1G 2S2For SaleMLS ID #E13621904, RE/MAX REALTRON REALTY INC.. TRREB
- C$715,0003 bd3 ba-- sqft569 Masson St, Oshawa, ON L1G 5A2For SaleMLS ID #E13532976, KELLER WILLIAMS REFERRED URBAN REALTY. TRREB
- C$649,0006 bd2 ba-- sqft25 Colborne St W, Oshawa, ON L1G 1L3For SaleMLS ID #E13059152, RE/MAX ESCARPMENT REALTY INC.. TRREB
- C$824,9994 bd3 ba-- sqft1855 Dalhousie Cres, Oshawa, ON L1G 8C5For SaleMLS ID #E13615990, RE/MAX Jazz INC.. TRREB
- C$789,0004 bd1 ba-- sqft2037 Nash Rd, Clarington, ON L1C 6S7For SaleMLS ID #E13628288, RE/MAX ROUGE RIVER REALTY LTD.. TRREB
- C$818,0003 bd4 ba-- sqft662 Merlin Ct, Oshawa, ON L1K 1M3For SaleMLS ID #E13578706, HOMELIFE LANDMARK REALTY INC.. TRREB
- C$719,9996 bd2 ba-- sqft623 Olive Ave, Oshawa, ON L1H 2R8For SaleMLS ID #E13498838, HOMELIFE/MIRACLE REALTY LTD. TRREB
- C$685,0003 bd3 ba-- sqft880 Castlegrove Ave, Oshawa, ON L1J 7Y4For SaleMLS ID #E13633862, RE/MAX ROUGE RIVER REALTY LTD.. TRREB
- C$749,0004 bd5 ba-- sqft788 Eddystone Path, Oshawa, ON L1H 0B1For SaleMLS ID #E13172544, RE/MAX ACE REALTY INC.. TRREB
- C$949,0004 bd4 ba-- sqft349 Siena Ct, Oshawa, ON L1J 6V5For SaleMLS ID #E13634730, RE/MAX REALTRON REALTY INC.. TRREB
- C$615,0004 bd2 ba-- sqft187 Park Rd S, Oshawa, ON L1J 4H1For SaleMLS ID #E13220838, HOMELIFE/BAYVIEW REALTY INC.. TRREB
- C$699,9004 bd2 ba-- sqft243 Acadia Dr, Oshawa, ON L1G 1X9For SaleMLS ID #E13224444, RE/MAX Jazz INC.. TRREB
