Rare 50-foot lot frontage in the highly desirable O'Neill neighbourhood! This beautiful home showcases hardwood stairs, hardwood and ceramic flooring on the main level, and a sunny west-facing balcony.The finished basement provides excellent in-law or rental potential, featuring a large family room with walkout access, a fourth bedroom, kitchenette, 3-piece bathroom, and laundry area. With parking for up to 4 vehicles and an estimated basement rental income of approximately $1,500 per month, this property presents an outstanding opportunity for families, investors, and first-time buyers alike.
For sale
C$599,000
579 Pinewood St, Oshawa, ON L1G 2S2
4beds
2baths
Single Family Residence
Built in ----
5,002 Square Feet Lot
$-- Zestimate®
C$--/sqft
C$-- HOA
What's special
- 15 days |
- 86 |
- 7 |
Zillow last checked:
Listing updated:
Listed by:
RE/MAX REALTRON REALTY INC.
Source: TRREB,MLS®#: E13658468 Originating MLS®#: Toronto Regional Real Estate Board
Originating MLS®#: Toronto Regional Real Estate BoardFacts & features
Interior
Bedrooms & bathrooms
- Bedrooms: 4
- Bathrooms: 2
Primary bedroom
- Level: Main
- Dimensions: 3.65 x 2.93
Bedroom 2
- Level: Main
- Dimensions: 3.73 x 2.52
Bedroom 3
- Level: Main
- Dimensions: 2.59 x 2.16
Bedroom 4
- Level: Basement
- Dimensions: 3.28 x 3.28
Dining room
- Level: Main
- Dimensions: 4.97 x 3.31
Family room
- Level: Basement
- Dimensions: 3.42 x 2.58
Kitchen
- Level: Basement
- Dimensions: 4.64 x 3.31
Kitchen
- Level: Main
- Dimensions: 4.92 x 2.72
Living room
- Level: Main
- Dimensions: 4.97 x 3.31
Other
- Level: Basement
- Dimensions: 2.9 x 2.56
Heating
- Forced Air, Gas
Cooling
- Central Air
Features
- None
- Basement: Finished with Walk-Out
- Has fireplace: No
Interior area
- Living area range: 1100-1500 null
Property
Parking
- Total spaces: 4
- Parking features: Private Double
Features
- Pool features: None
Lot
- Size: 5,002 Square Feet
Details
- Parcel number: 163280186
Construction
Type & style
- Home type: SingleFamily
- Architectural style: Bungalow-Raised
- Property subtype: Single Family Residence
Materials
- Brick Front, Stone
- Foundation: Concrete
- Roof: Asphalt Shingle
Utilities & green energy
- Sewer: Sewer
Community & HOA
Location
- Region: Oshawa
Financial & listing details
- Annual tax amount: C$5,860
- Date on market: 8/10/2026
Price history
Price history is unavailable.
Public tax history
Tax history is unavailable.
Climate risks
Neighborhood: O'Neill
Nearby schools
GreatSchools rating
No schools nearby
We couldn't find any schools near this home.
- C$738,0005 bd3 ba-- sqft530 Brentwood Ave, Oshawa, ON L1G2T1For Sale

- C$739,9003 bd2 ba-- sqft489 Crestwood Dr, Oshawa, ON L1G2R4For Sale

- C$725,0003 bd2 ba-- sqft471 Rossland Rd E, Oshawa, ON L1G2X3For Sale
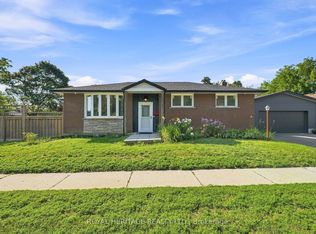
- C$739,9004 bd2 ba-- sqft586 Central Park Blvd N, Oshawa, ON L1G6A4For Sale
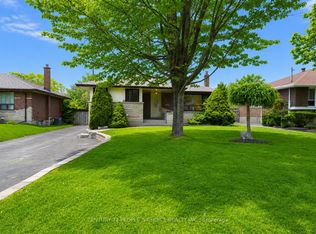
- C$--1 bd1 ba700 sqft565 Foxrun Ct #2, Oshawa, ON L1K1N9Off Market
- C$1,4001 bd1 ba-- sqft501 Lancelot Cres, Oshawa, ON L1K1J9For Rent
- C$--2 bd1 ba800 sqft562 Hillcroft St #2, Oshawa, ON L1G7G5Off Market
- C$934,9004 bd4 ba-- sqft481 Camelot Dr W, Oshawa, ON L1K1M5For Sale
Similar homes
- C$599,5004 bd3 ba-- sqft122 Ormond Dr, Oshawa, ON L1G 6T4For Sale
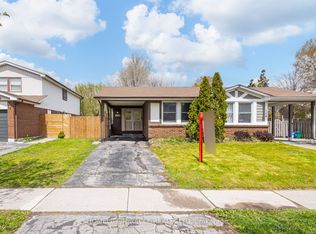 MLS ID #E13700102, HOMELIFE/MIRACLE REALTY LTD. TRREB
 - C$628,7114 bd2 ba-- sqft1347 Mary St N, Oshawa, ON L1G 6T2For Sale
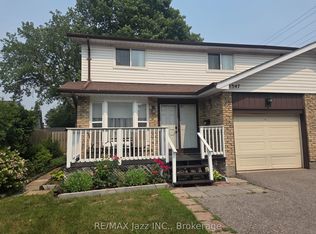 MLS ID #E13710460, RE/MAX Jazz INC.. TRREB
 - C$655,0004 bd2 ba-- sqft557 Cobblehill Dr, Oshawa, ON L1K 1Y6For Sale
 MLS ID #E13661100, CENTURY 21 PERCY FULTON LTD.. TRREB
 - C$585,0003 bd1 ba-- sqft18 Rowe St, Oshawa, ON L1H 5P5For Sale
 MLS ID #E13696282, RE/MAX EXPERTS. TRREB
 - C$599,0005 bd4 ba-- sqft111 Elgin St W, Oshawa, ON L1G 1S5For SaleMLS ID #E13641474, RE/MAX CROSSROADS REALTY INC.. TRREB
- C$625,0003 bd2 ba-- sqft614 Lansdowne Dr, Oshawa, ON L1G 1W4For SaleMLS ID #E13450166, Ball Real Estate Inc.. TRREB
- C$725,0003 bd2 ba-- sqft471 Rossland Rd E, Oshawa, ON L1G 2X3For SaleMLS ID #E13665880, ROYAL HERITAGE REALTY LTD.. TRREB
- C$479,9004 bd2 ba-- sqft601 Galahad Dr #19, Oshawa, ON L1K 1L9For SaleMLS ID #E13711912, RE/MAX METROPOLIS REALTY. TRREB
- C$639,9004 bd3 ba-- sqft31 Albany St, Oshawa, ON L1H 2Y9For SaleMLS ID #E13690960, RE/MAX REALTRON REALTY INC.. TRREB
- C$600,0004 bd3 ba-- sqft784 Douglas St, Oshawa, ON L1H 5C9For SaleMLS ID #E13555406, RE/MAX GOLD REALTY INC.. TRREB
- C$499,0005 bd1 ba-- sqft208 Farewell St, Oshawa, ON L1H 6L7For SaleMLS ID #E13710758, SUTTON GROUP-HERITAGE REALTY INC.. TRREB
- C$823,8884 bd2 ba-- sqft816 Simcoe St N, Oshawa, ON L1G 4V8For SaleMLS ID #E13712292, CENTURY 21 PERCY FULTON LTD.. TRREB
- C$699,0003 bd2 ba-- sqft317 Farewell St, Oshawa, ON L1H 6L8For SaleMLS ID #E13697416, REON HOMES REALTY INC.. TRREB
- C$739,9003 bd2 ba-- sqft489 Crestwood Dr, Oshawa, ON L1G 2R4For SaleMLS ID #E13625130, Royal LePage Frank Real Estate. TRREB
- C$559,9003 bd2 ba-- sqft121 Cromwell Ave, Oshawa, ON L1J 4T5For SaleMLS ID #E13670038, Royal LePage Frank Real Estate. TRREB
- C$599,9005 bd2 ba-- sqft1108 Valley Ct, Oshawa, ON L1J 3M5For SaleMLS ID #E13442010, BAY STREET GROUP INC.. TRREB
- C$724,0004 bd2 ba-- sqft401 Elgin St E, Oshawa, ON L1G 1V1For SaleMLS ID #E13604454, RE/MAX REAL ESTATE CENTRE INC.. TRREB
- C$700,0006 bd2 ba-- sqft180 Sherwood Ave, Oshawa, ON L1G 3L8For SaleMLS ID #E13661038, RE/MAX HALLMARK FIRST GROUP REALTY LTD.. TRREB
- C$649,9003 bd2 ba-- sqft347 Annapolis Ave, Oshawa, ON L1J 2Y3For SaleMLS ID #E13647258, DARK HORSE REALTY INC.. TRREB
- C$634,9004 bd3 ba-- sqft327 Albert St, Oshawa, ON L1H 4S2For SaleMLS ID #E13456432, Keller Williams Energy Real Estate. TRREB
