Premium Deep Lot with Dual-Unit Potential. An incredible opportunity knocks in the highly desirable Eastdale community! Held by the same meticulous owner since 1978, this solid, well-maintained bungalow offers an expansive 237-foot-deep lot, a massive slice of country-sized green space right in the heart of city living. Whether you are an investor looking for a high yield property, or a family seeking an ideal multi-generational setup this versatile layout with 2 separate hydro meters and 2 kitchens is ready to deliver. Main floor layout, a bright open concept combined living and dining area perfect for family gatherings. Two spacious bedrooms, the primary bedroom features a generous double closet, while the second bedroom boasts two separate closets for exceptional storage. An attached 1car garage plus an expansive driveway with ample parking space easily accommodating vehicles for both units. Bright & airy lower unit featuring separate entrances. Ultimate flexibility with two distinct entry points, either walk out through the back directly from the kitchen or use the convenient side door staircase entrance. Basement suite features a large third bedroom equipped with a double closet. Oversized windows, unlike typical basements, this space is flooded with natural light from massive windows that overlook the stunning, deep backyard oasis. Updates: Shingles replaced (2017), garage door (2020), and an owned 40-gallon Hot water Tank (2025). Shared laundry zone located in the furnace room. Gas is available right on the street for an easy future hookup. Investor & Multi-Generational alert, opportunities to own a premium deep lot with dual income infrastructure in the Eastdale community. Don't miss out on this timeless property!
For sale
C$650,000
614 Lansdowne Dr, Oshawa, ON L1G 1W4
3beds
2baths
Single Family Residence
Built in ----
0.37 Acres Lot
$-- Zestimate®
C$--/sqft
C$-- HOA
What's special
Two spacious bedroomsTwo distinct entry points
- 46 days |
- 79 |
- 1 |
Zillow last checked:
Listing updated:
Listed by:
Ball Real Estate Inc.
Source: TRREB,MLS®#: E13450166 Originating MLS®#: Central Lakes Association of REALTORS
Originating MLS®#: Central Lakes Association of REALTORSFacts & features
Interior
Bedrooms & bathrooms
- Bedrooms: 3
- Bathrooms: 2
Heating
- Forced Air, Oil
Cooling
- None
Appliances
- Included: Water Heater Owned
Features
- Separate Hydro Meter
- Basement: Apartment,Finished with Walk-Out,Separate Entrance
- Has fireplace: No
Interior area
- Living area range: 700-1100 null
Property
Parking
- Total spaces: 5
- Parking features: Private Double
- Has garage: Yes
Features
- Pool features: None
Lot
- Size: 0.37 Acres
- Features: Irregular Lot
Details
- Parcel number: 163320019
Construction
Type & style
- Home type: SingleFamily
- Architectural style: Bungalow
- Property subtype: Single Family Residence
Materials
- Brick
- Foundation: Block
- Roof: Asphalt Shingle
Utilities & green energy
- Sewer: Sewer
Community & HOA
Location
- Region: Oshawa
Financial & listing details
- Annual tax amount: C$6,332
- Date on market: 6/16/2026
Ball Real Estate Inc.
Ball Real Estate Inc.
By pressing Contact Agent, you agree that the real estate professional identified above may call/text you about your search, which may involve use of automated means and pre-recorded/artificial voices. You don't need to consent as a condition of buying any property, goods, or services. Message/data rates may apply. You also agree to our Terms of Use. Zillow does not endorse any real estate professionals. We may share information about your recent and future site activity with your agent to help them understand what you're looking for in a home.
Price history
Price history is unavailable.
Public tax history
Tax history is unavailable.
Climate risks
Neighborhood: Eastdale
Nearby schools
GreatSchools rating
No schools nearby
We couldn't find any schools near this home.
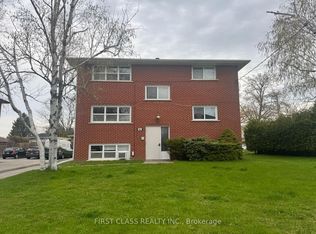
- C$2,1502 bd2 ba-- sqft596 Digby Ave, Oshawa, ON L1G1W6For Rent
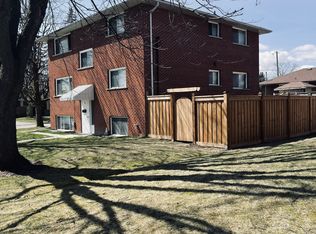
- C$989,0006 bd3 ba-- sqft580 Digby Ave, Oshawa, ON L1G1W6For Sale
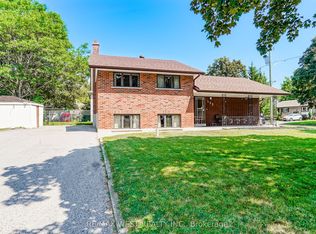
- C$600,0003 bd1 ba-- sqft133 Sussex St, Oshawa, ON L1G1W1For Sale
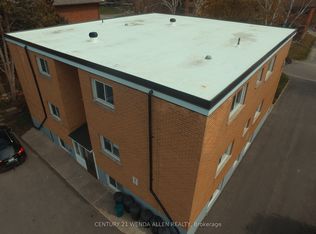
- C$1,300,00011 bd6 ba-- sqft558 Lansdowne Dr, Oshawa, ON L1G1W3For Sale
- C$--2 bd2 ba1.4k sqft270 Coventry Ct #1, Oshawa, ON L1G6H3Off Market
- C$2,0002 bd1 ba-- sqft292 Brighton Ct, Oshawa, ON L1G6H6For Rent
- C$--2 bd1 ba1k sqft289 Dover St #2, Oshawa, ON L1G6G7Off Market
- C$749,9004 bd2 ba-- sqft284 Dover St, Oshawa, ON L1G6G6For Sale
Similar homes
- C$699,9994 bd2 ba-- sqft752 Eastbourne Ave, Oshawa, ON L1G 1P3For Sale
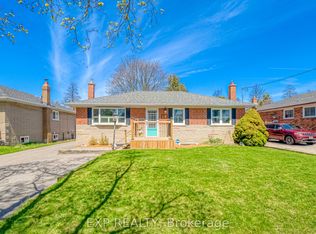 MLS ID #E13624136, EXP REALTY. TRREB
 - C$689,0004 bd2 ba-- sqft579 Pinewood St, Oshawa, ON L1G 2S2For Sale
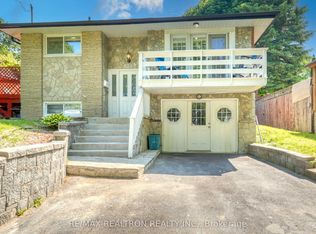 MLS ID #E13621904, RE/MAX REALTRON REALTY INC.. TRREB
 - C$739,9003 bd2 ba-- sqft489 Crestwood Dr, Oshawa, ON L1G 2R4For Sale
 MLS ID #E13625130, Royal LePage Frank Real Estate. TRREB
 - C$685,0003 bd2 ba-- sqft453 Rosmere St, Oshawa, ON L1J 5H4For Sale
 MLS ID #E13616096, Coldwell Banker 2M Realty. TRREB
 - C$649,9003 bd2 ba-- sqft264 Baldwin St, Oshawa, ON L1H 6H4For SaleMLS ID #E13166534, TANYA TIERNEY TEAM REALTY INC.. TRREB
- C$639,9993 bd2 ba-- sqft297 Linden St, Oshawa, ON L1H 6R3For SaleMLS ID #E13553368, EXP REALTY. TRREB
- C$749,0004 bd2 ba-- sqft401 Elgin St E, Oshawa, ON L1G 1V1For SaleMLS ID #E13604454, RE/MAX REAL ESTATE CENTRE INC.. TRREB
- C$719,9003 bd2 ba-- sqft68 Overbank Dr, Oshawa, ON L1J 7Y8For SaleMLS ID #E13616652, RIGHT AT HOME REALTY INC.. TRREB
- C$675,0004 bd2 ba-- sqft557 Cobblehill Dr, Oshawa, ON L1K 1Y6For SaleMLS ID #E13505558, CENTURY 21 PERCY FULTON LTD.. TRREB
- C$650,0004 bd2 ba-- sqft241 Annis St, Oshawa, ON L1H 3P8For SaleMLS ID #E13148626, REVEL Realty Inc.. TRREB
- C$499,8883 bd1 ba-- sqft544 Harmony Rd S, Oshawa, ON L1H 6V5For SaleMLS ID #E13615428, RIGHT AT HOME REALTY INC.. TRREB
- C$599,0004 bd4 ba-- sqft246 Mary St N, Oshawa, ON L1G 5C4For SaleMLS ID #E13586078, EXP REALTY. TRREB
- C$634,9004 bd3 ba-- sqft327 Albert St, Oshawa, ON L1H 4S2For SaleMLS ID #E13456432, Keller Williams Energy Real Estate. TRREB
- C$774,9004 bd2 ba-- sqft258 Nipigon St, Oshawa, ON L1J 4N7For SaleMLS ID #E13621174, CENTURY 21 LEADING EDGE REALTY INC.. TRREB
- C$675,0003 bd3 ba-- sqft693 Nairn Ct, Oshawa, ON L1J 6H5For SaleMLS ID #E13525058, The Nook Realty Inc.. TRREB
- C$777,0004 bd3 ba-- sqft405 Bernhard Cres, Oshawa, ON L1G 2B7For SaleMLS ID #E13570568, Keller Williams Energy Real Estate. TRREB
- C$689,9004 bd2 ba-- sqft576 Annandale St, Oshawa, ON L1H 7S7For SaleMLS ID #E13239046, Royal LePage Frank Real Estate. TRREB
- C$699,0003 bd2 ba-- sqft1003 Renaissance Dr, Oshawa, ON L1J 8B2For SaleMLS ID #E13555810, RE/MAX ROUGE RIVER REALTY LTD.. TRREB
- C$789,9003 bd2 ba-- sqft47 Churchill Ave, Oshawa, ON L1G 3K5For SaleMLS ID #E13585220, RIGHT AT HOME REALTY INC.. TRREB
- C$659,9003 bd1 ba-- sqft22 Deerpark Cres, Clarington, ON L1C 3M3For SaleMLS ID #E13620608, RE/MAX Jazz INC.. TRREB
