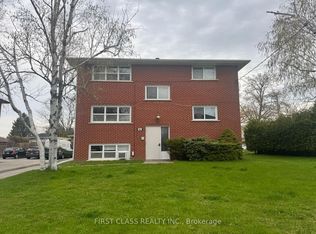
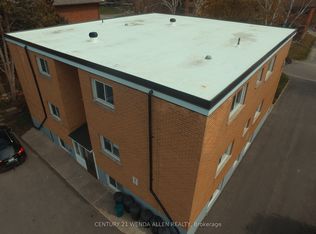
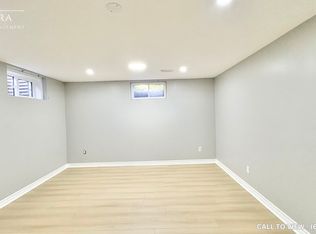
This Well Maintained Three 2 Bedroom Unit Triplex With 6 Parking Spots, Is Located In The Heart Of Oshawa. Convenient And Quiet Location With Easy Access To Shopping, Recreation, Transit And Go. Public, Separate And Private Schools Nearby. Each Unit Has 2 Designated Parking Spots. Coin Laundry For Upper Two Units. Renovated Lower Unit With High End Finishes & Appliances And Has Its Own Ensuite Laundry. : Complete With A Newly Fenced Yard. Extras: New Roof! Incredible land value, with the added benefit of moving into one unit and having a rental income as cash flow. A new coin operated washer and dryer was recently installed. Newer roof and coin operated laundry in common laundry area for 2nd and 3rd apartment ( 1st floor apartment has ensuite laundry ) - There is NO AC, and heating is electric baseboard.
For sale
C$989,000
580 Digby Ave, Oshawa, ON L1G 1W6
6beds
3baths
Triplex
Built in ----
-- sqft lot
$-- Zestimate®
C$--/sqft
C$-- HOA
What's special
Newly fenced yardNew roof
- 127 days
- 8
- 0
Zillow last checked:
Listing updated:
Listed by:
CENTURY 21 NEW CONCEPT
Source: TRREB,MLS®#: E13089662 Originating MLS®#: Toronto Regional Real Estate Board
Originating MLS®#: Toronto Regional Real Estate BoardFacts & features
Interior
Bedrooms & bathrooms
- Bedrooms: 6
- Bathrooms: 3
Bedroom
- Level: Third
- Dimensions: 3 x 3
Bedroom
- Level: Basement
- Dimensions: 3 x 3
Bedroom
- Level: Second
- Dimensions: 3 x 3
Bedroom 2
- Level: Second
- Dimensions: 3 x 3
Bedroom 2
- Level: Third
- Dimensions: 3 x 3
Bedroom 2
- Level: Basement
- Dimensions: 3 x 3
Kitchen
- Level: Second
- Dimensions: 0 x 0
Kitchen
- Level: Basement
- Dimensions: 0 x 0
Kitchen
- Level: Third
- Dimensions: 0 x 0
Living room
- Level: Third
- Dimensions: 3 x 4
Living room
- Level: Basement
- Dimensions: 3 x 4
Living room
- Level: Second
- Dimensions: 3 x 4
Heating
- Baseboard, Electric
Cooling
- None
Features
- None
- Basement: None
- Has fireplace: No
Interior area
- Living area range: 2000-2500 null
Property
Parking
- Total spaces: 6
- Parking features: Private
Features
- Stories: 2
- Pool features: None
Lot
- Size: 6,687 Square Feet
Details
- Parcel number: 163320353
Construction
Type & style
- Home type: MultiFamily
- Property subtype: Triplex
Materials
- Brick
- Foundation: Unknown
- Roof: Unknown
Utilities & green energy
- Sewer: Sewer
Community & HOA
Location
- Region: Oshawa
Financial & listing details
- Annual tax amount: C$5,845
- Date on market: 5/6/2026
Price history
Price history is unavailable.
Public tax history
Tax history is unavailable.
Climate risks
Neighborhood: Eastdale
Nearby schools
GreatSchools rating
No schools nearby
We couldn't find any schools near this home.

Similar homes
- C$998,0005 bd3 ba-- sqft287 Verdun Rd, Oshawa, ON L1H 5T1For Sale
 MLS ID #E13663134, THE REALTY MARKET INC. TRREB
 - C$980,0004 bd4 ba-- sqft54 Ritson Rd S, Oshawa, ON L1H 5G9For Sale
 MLS ID #E13602350, RE/MAX REALTRON REALTY INC.. TRREB
 - C$799,9006 bd3 ba-- sqft348/350 Arthur St, Oshawa, ON L1H 1N3For Sale
 MLS ID #E13038372, KING REALTY INC.. TRREB
 - C$669,9986 bd2 ba-- sqft180 Sherwood Ave, Oshawa, ON L1G 3L8For Sale
 MLS ID #E13765266, RE/MAX HALLMARK FIRST GROUP REALTY LTD.. TRREB
