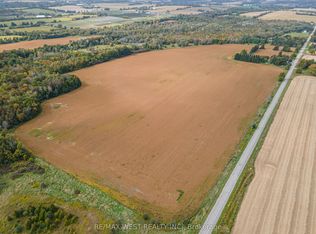
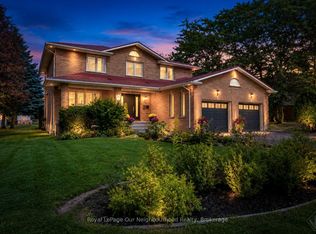
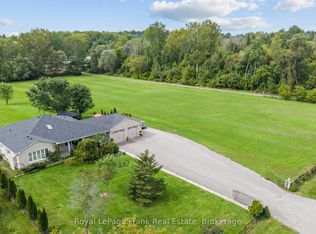
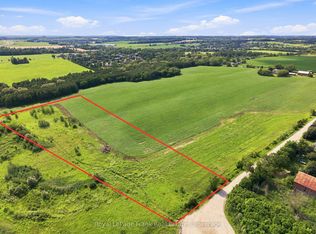
Welcome to 11.6 acre property where tranquility awaits. This beautiful 2+2 bedroom, 3 washroom home is situated on a large lot surrounded by mature trees and Farewell Creek, offering a peaceful escape into nature while still being just minutes from Hwy 407 and 418. The home features a huge master loft bedroom with a private deck and 3-piece en-suite, spacious living areas filled with natural light, and a walkout deck overlooking the serene property. A separate basement entrance provides additional living space with 2 bedrooms, a washroom, and dining area, making it ideal for in-law accommodation or rental potential. This property offers the perfect blend of privacy, functionality, and convenience.
For sale
C$988,888
1889 Taunton Rd, Clarington, ON L0B 1J0
4beds
3baths
Single Family Residence
Built in ----
11.28 Acres Lot
$-- Zestimate®
C$--/sqft
C$-- HOA
What's special
Farewell creekHuge master loft bedroomPrivate deckSeparate basement entranceDining area
- 55 days
- 39
- 2
Zillow last checked:
Listing updated:
Listed by:
CENTURY 21 PERCY FULTON LTD.
Source: TRREB,MLS®#: E13700130 Originating MLS®#: Toronto Regional Real Estate Board
Originating MLS®#: Toronto Regional Real Estate BoardFacts & features
Interior
Bedrooms & bathrooms
- Bedrooms: 4
- Bathrooms: 3
Primary bedroom
- Level: Second
- Dimensions: 6.81 x 5.4
Bedroom 2
- Level: Main
- Dimensions: 3.15 x 3.1
Bedroom 3
- Level: Lower
- Dimensions: 4 x 3.25
Bedroom 4
- Level: Lower
- Dimensions: 4 x 3.25
Other
- Level: Lower
- Dimensions: 3.5 x 3.1
Dining room
- Level: Main
- Dimensions: 3.48 x 3.2
Family room
- Level: Main
- Dimensions: 6.12 x 4
Kitchen
- Level: Main
- Dimensions: 4 x 2.74
Laundry
- Level: Main
- Dimensions: 2.44 x 2.3
Living room
- Level: Main
- Dimensions: 5.31 x 3.88
Heating
- Forced Air, Gas
Cooling
- Central Air
Features
- None
- Basement: Finished,Separate Entrance
- Has fireplace: No
Interior area
- Living area range: 1100-1500 null
Property
Parking
- Total spaces: 8
- Parking features: Private
Features
- Stories: 2.5
- Pool features: None
Lot
- Size: 11.28 Acres
- Features: River/Stream, School, School Bus Route, Wooded/Treed
Details
- Parcel number: 266980011
Construction
Type & style
- Home type: SingleFamily
- Property subtype: Single Family Residence
Materials
- Wood
- Foundation: Concrete
- Roof: Asphalt Shingle
Utilities & green energy
- Sewer: Septic
- Water: Drilled Well
Community & HOA
Location
- Region: Clarington
Financial & listing details
- Annual tax amount: C$3,450
- Date on market: 8/21/2026
Price history
Price history is unavailable.
Public tax history
Tax history is unavailable.
Climate risks
Neighborhood: L0B
Nearby schools
GreatSchools rating
No schools nearby
We couldn't find any schools near this home.
Similar homes
- C$989,0006 bd4 ba-- sqft2504 W Prestonvale Rd, Clarington, ON L1E 3G8For Sale
 MLS ID #E13675672, CENTURY 21 INNOVATIVE REALTY INC.. TRREB
 - C$895,0006 bd3 ba-- sqft183 Ritson Rd S, Oshawa, ON L1H 5H6For Sale
 MLS ID #E14033834, RE/MAX ULTIMATE REALTY INC.. TRREB
 - C$863,9004 bd3 ba-- sqft102 Huntington Cres, Clarington, ON L1E 3C5For Sale
 MLS ID #E13655324, CENTURY 21 ATRIA REALTY INC.. TRREB
 - C$899,0005 bd3 ba-- sqft51 Marchwood Cres, Clarington, ON L1C 5K5For Sale
 MLS ID #E13874222, CENTURY 21 TITANS REALTY INC.. TRREB
