Located just east of the North Oshawa-Clarington border, this private 20-acre property offers country space with quick access to North Oshawa, Bowmanville and major commuter routes, including Highways 407, 418 and 401.Enjoy quieter moments beside the creek, the privacy of the north-side tree line, and time spent on the full-length front porch or spacious rear patio-ideal for relaxing or gathering with family and friends. For vehicles, equipment and projects, there's exceptional space: six detached garages with concrete floors, five heavy-duty concrete pads and an oversized attached two-car garage. Whether you're a collector, tradesperson, hobbyist or simply need room for equipment and storage, this setup is hard to find. The custom-built bungalow features three large bedrooms, three four-piece bathrooms, a custom kitchen, and separate living, dining and family rooms. The full-sized basement includes a recreation area and offers the opportunity to create additional space to suit your needs. In addition, zoning by-law A-49 allows for a Garden Suite for the in-laws! With 20 acres to spread out and North Oshawa's restaurants, cinemas, big-box stores and amenities just minutes away, this is a rare opportunity to enjoy privacy, space and a practical setup without being far from town.
For sale
C$3,249,785
4200 Courtice Rd N, Clarington, ON L1E 0K8
3beds
3baths
Single Family Residence
Built in ----
20 Square Feet Lot
$-- Zestimate®
C$--/sqft
C$-- HOA
What's special
Full-length front porchOversized attached two-car garageThree large bedroomsThree four-piece bathroomsCustom kitchen
- 1 day
- 3
- 0
Zillow last checked:
Listing updated:
Listed by:
Royal LePage Frank Real Estate
Source: TRREB,MLS®#: E13824204 Originating MLS®#: Central Lakes Association of REALTORS
Originating MLS®#: Central Lakes Association of REALTORSFacts & features
Interior
Bedrooms & bathrooms
- Bedrooms: 3
- Bathrooms: 3
Bedroom
- Level: Main
- Dimensions: 4.2 x 5.5
Bedroom 2
- Level: Main
- Dimensions: 4.6 x 5.5
Bedroom 3
- Level: Main
- Dimensions: 3.4 x 5.5
Bathroom
- Level: Main
- Dimensions: 3.5 x 1.7
Other
- Level: Lower
- Dimensions: 10 x 2.7
Dining room
- Level: Main
- Dimensions: 3.5 x 2.6
Family room
- Level: Main
- Dimensions: 4.3 x 3.7
Foyer
- Level: Main
- Dimensions: 4.4 x 4.3
Kitchen
- Level: Main
- Dimensions: 3.8 x 3.7
Laundry
- Level: Main
- Dimensions: 3 x 0.91
Living room
- Level: Main
- Dimensions: 5.5 x 3.6
Pantry
- Level: Main
- Dimensions: 1.3 x 2
Recreation
- Level: Lower
- Dimensions: 16 x 10.7
Sunroom
- Level: Main
- Dimensions: 3.7 x 2.6
Utility room
- Level: Lower
- Dimensions: 5.4 x 2.7
Heating
- Forced Air, Gas
Cooling
- Central Air
Appliances
- Included: Water Heater, Water Softener, Water Treatment
Features
- Central Vacuum, In-Law Capability, Primary Bedroom - Main Floor, Storage, Storage Area Lockers
- Flooring: Carpet Free
- Basement: Full,Separate Entrance,Development Potential
- Has fireplace: No
Interior area
- Living area range: 2000-2500 null
Property
Parking
- Total spaces: 12
- Parking features: Private Triple, Garage Door Opener
- Has garage: Yes
Features
- Pool features: None
- Has view: Yes
- View description: Trees/Woods, Pasture, Creek/Stream
- Has water view: Yes
- Water view: Creek/Stream
Lot
- Size: 20 Square Feet
- Features: Hospital, Golf, River/Stream, School Bus Route, Wooded/Treed, Level, Irregular Lot
Details
- Parcel number: 266990094
- Other equipment: Ventilation System
Construction
Type & style
- Home type: SingleFamily
- Architectural style: Bungalow
- Property subtype: Single Family Residence
Materials
- Brick
- Foundation: Poured Concrete
- Roof: Asphalt Shingle
Utilities & green energy
- Sewer: Septic
- Water: Drilled Well
Community & HOA
Location
- Region: Clarington
Financial & listing details
- Annual tax amount: C$18,805
- Date on market: 9/24/2026
Price history
Price history is unavailable.
Public tax history
Tax history is unavailable.
Climate risks
Neighborhood: L1E
Nearby schools
GreatSchools rating
No schools nearby
We couldn't find any schools near this home.


Similar homes
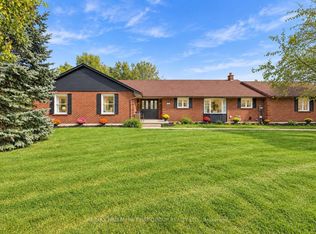
- C$2,374,9004 bd3 ba-- sqft4500 Old Scugog Rd, Clarington, ON L1C 6T2For Sale
 MLS ID #E13822554, RE/MAX ROUGE RIVER REALTY LTD.. TRREB
 - C$3,499,9004 bd5 ba-- sqft849 Townline Rd N, Clarington, ON L1K 3C8For SaleMLS ID #E13492482, Keller Williams Energy Real Estate. TRREB
- C$1,799,0003 bd3 ba-- sqft3142 Maple Grove Rd, Clarington, ON L1C 6M7For Sale
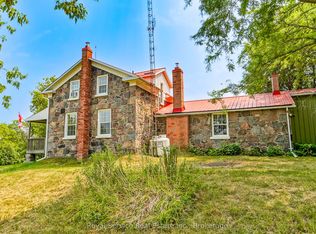 MLS ID #E13812632, Royal Service Real Estate Inc.. TRREB
 - C$2,699,9994 bd4 ba-- sqft631 Mill St S, Clarington, ON L1B 0J5New Construction
 MLS ID #E13830782, Keller Williams Energy Real Estate. TRREB
