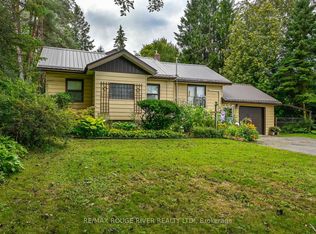
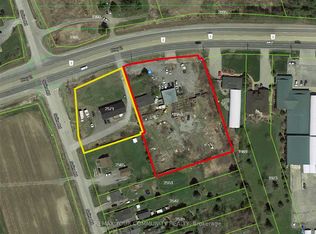
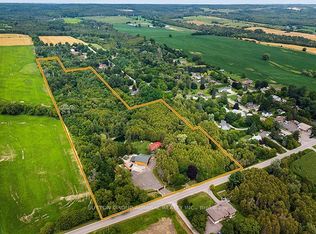
Both properties( E12734756 and E12734744) be sold together .Package Price : $ 2 ,500,000 .Seller offering Two adjacent properties, each with separate legal desperations, to be sold together as one package .Property 2: 1953 Highway 2,Town of Clarington, On.Adjacent lot with 226 feet frontage on Highway 2.Features a function shop currently used for parts and second -hand sales. Includes a residential house( requires repairs). Excellent mixed - use potential. Live / work. Rental income. Commercial use.Approximate lot size : 1/5 Acre. High- exposure ovation with excellent visibility. Ample Parking. Easy access to Hwy 418/ 407,401, 7 / Hwy 115Packege Highlights: Combination frontage on highway 2A. Approximately 326 feet.Property 1: 2571 Solina Road, Town of Clarington , ON. Residential raised bungalows. 3- bedrooms. 3- piece and 2 - piece bathrooms. Bright open concept layout. Kitchen with walkout to deck. Spacious living area. Situated on a 3/4 acre corner lot. 144 feet frontage on highway 2. 200amp
For sale
C$2,500,000
1953 Highway 2 Rd, Clarington, ON L1C 3K7
3beds
2baths
Single Family Residence
Built in ----
0.6 Acres Lot
$-- Zestimate®
C$--/sqft
C$-- HOA
What's special
Residential houseAmple parkingResidential raised bungalowsBright open concept layout
- 240 days
- 2
- 0
Zillow last checked:
Listing updated:
Listed by:
REMAX YOUR COMMUNITY REALTY
Source: TRREB,MLS®#: E12734756 Originating MLS®#: Toronto Regional Real Estate Board
Originating MLS®#: Toronto Regional Real Estate BoardFacts & features
Interior
Bedrooms & bathrooms
- Bedrooms: 3
- Bathrooms: 2
Primary bedroom
- Description: Primary Bedroom
- Level: Main
- Area: 11.87 Square Meters
- Area source: Other
- Dimensions: 3.63 x 3.27
Other
- Description: Bedroom
- Area: 8.32 Square Meters
- Area source: Other
- Dimensions: 2.93 x 2.84
Other
- Description: Kitchen
- Area: 16.82 Square Meters
- Area source: Other
- Dimensions: 3.73 x 4.51
Other
- Description: Bedroom
- Area: 9.79 Square Meters
- Area source: Other
- Dimensions: 3.46 x 2.83
Other
- Description: Living Room
- Area: 23.41 Square Meters
- Area source: Other
- Dimensions: 5.19 x 4.51
Heating
- Fan Coil, Gas
Cooling
- None
Features
- Other
- Basement: Other
- Has fireplace: No
Interior area
- Living area range: 700-1100 null
Property
Parking
- Total spaces: 8
- Parking features: Private
- Has attached garage: Yes
Features
- Pool features: None
Lot
- Size: 0.6 Acres
- Features: Hospital, Public Transit, School
Construction
Type & style
- Home type: SingleFamily
- Architectural style: Bungalow-Raised
- Property subtype: Single Family Residence
Materials
- Brick Front, Vinyl Siding
- Foundation: Concrete
- Roof: Asphalt Shingle
Utilities & green energy
- Sewer: Septic
- Water: Drilled Well
Community & HOA
Location
- Region: Clarington
Financial & listing details
- Annual tax amount: C$11,200
- Date on market: 1/28/2026
Price history
Price history is unavailable.
Public tax history
Tax history is unavailable.
Climate risks
Neighborhood: L1C
Nearby schools
GreatSchools rating
No schools nearby
We couldn't find any schools near this home.

Similar homes
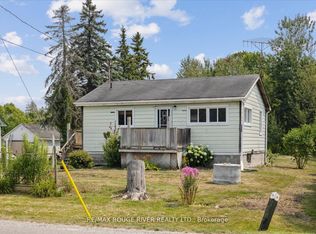
- C$2,500,0003 bd2 ba-- sqft2571 Solina Rd, Clarington, ON L1C 6Z4For Sale
 MLS ID #E12734744, REMAX YOUR COMMUNITY REALTY. TRREB
 - C$2,899,0006 bd3 ba-- sqft2086 Solina Rd, Clarington, ON L1C 6Z1For Sale
 MLS ID #E13453656, RE/MAX COMMUNITY REALTY INC.. TRREB
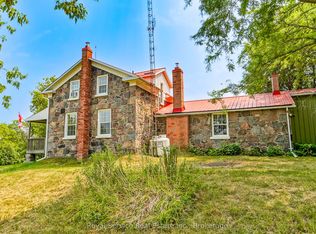
 - C$1,799,0003 bd3 ba-- sqft3142 Maple Grove Rd, Clarington, ON L1C 6M7For Sale
 MLS ID #E13812632, Royal Service Real Estate Inc.. TRREB
 - C$2,499,0004 bd2 ba-- sqft2460 Concession St E #8, Clarington, ON L1C 5Z7For Sale
 MLS ID #E13649990, SUTTON GROUP-ADMIRAL REALTY INC.. TRREB
