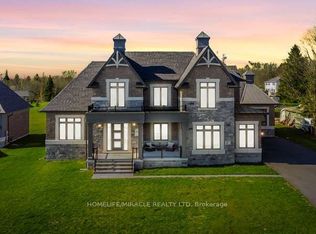
Experience an exceptional waterfront lifestyle in this beautifully renovated residence, ideally situated on a quiet cul-de-sac in desirable Port Perry. Offering a total 4600sq ft Living space and 2300 sq ft above grade. This 2 + 2 Bedroom and 2 + 2 Bathroom home combines sophisticated design, quality finishes and a desirable waterfront setting. At the heart of the home is a stunning renovated kitchen featuring a bank of Miele appliances, water supplied coffee maker, steamer and microwave, Wolf Range and Exhaust, and a huge triple waterfall quartzite counter top. There is a beautiful Monorail floating Staircase that leads to the spacious finished walkout lower level offering exceptional living space, complete with 2 additional bedrooms and 2 additional bathrooms, with one being a Jack and Jill joining the 2 bedrooms. Gymnasium room with classic wall fans. Step outside using the two sets of custom French doors to enjoy the best of waterfront living, with your own dock and boating access. Whether enjoying a morning coffee overlooking the Lake, or spending summers on the water, entertaining family or driving a boat to town, this property offers an exceptional lifestyle.
For sale
C$2,750,000
110 Cawkers Cove Rd, Scugog, ON L9L 1R6
4beds
4baths
Single Family Residence
Built in ----
1.58 Acres Lot
$-- Zestimate®
C$--/sqft
C$-- HOA
What's special
Quiet cul-de-sacStunning renovated kitchenBank of miele appliancesWater supplied coffee makerSteamer and microwaveWolf range and exhaustBeautiful monorail floating staircase
- 17 hours
- 21
- 0
Zillow last checked:
Listing updated:
Listed by:
URBAN AVENUE REALTY LTD.
Source: TRREB,MLS®#: E14186794 Originating MLS®#: Toronto Regional Real Estate Board
Facts & features
Interior
Bedrooms & bathrooms
- Bedrooms: 4
- Bathrooms: 4
Primary bedroom
- Level: Ground
- Dimensions: 4.88 x 4.57
Bedroom
- Level: Basement
- Dimensions: 6.1 x 3.96
Bedroom
- Level: Basement
- Dimensions: 5.49 x 4.27
Bedroom 2
- Level: Ground
- Dimensions: 3.79 x 3.66
Bathroom
- Level: Ground
- Dimensions: 3.05 x 2.13
Dining room
- Level: Ground
- Dimensions: 4.06 x 3.51
Exercise room
- Level: Basement
- Dimensions: 4.88 x 3.51
Kitchen
- Level: Ground
- Dimensions: 7.93 x 4.27
Laundry
- Level: Ground
- Dimensions: 2.13 x 1.52
Living room
- Level: Ground
- Dimensions: 7.93 x 4.12
Recreation
- Level: Basement
- Dimensions: 9.6 x 7.01
Heating
- Forced Air, Gas
Cooling
- Central Air
Appliances
- Included: Bar Fridge, Disposal
Features
- In-Law Capability
- Basement: Finished with Walk-Out
- Has fireplace: Yes
- Fireplace features: Natural Gas
Interior area
- Living area range: 2000-2500 null
Property
Parking
- Total spaces: 14
- Parking features: Garage Door Opener
- Has garage: Yes
Features
- Exterior features: Private Dock
- Pool features: None
- Water view: Direct
- On waterfront: Yes
- Waterfront features: Dock, Direct, Lake
- Body of water: Lake Scugog
Lot
- Size: 1.58 Acres
Details
- Parcel number: 267950158
Construction
Type & style
- Home type: SingleFamily
- Architectural style: Bungalow
- Property subtype: Single Family Residence
Materials
- Brick, Stone
- Foundation: Concrete
- Roof: Asphalt Shingle
Details
- Builder name: FOURTEENTH ESTATES
Utilities & green energy
- Sewer: Septic
Community & HOA
Location
- Region: Scugog
Financial & listing details
- Annual tax amount: C$14,175
- Date on market: 11/17/2026
Price history
Price history is unavailable.
Public tax history
Tax history is unavailable.
Climate risks
Neighborhood: Port Perry
Nearby schools
GreatSchools rating
No schools nearby
We couldn't find any schools near this home.
Similar homes
- C$2,359,0003 bd6 ba-- sqft106 Cawkers Cove Rd, Scugog, ON L9L 1R6For Sale
 MLS ID #E13577434, URBAN AVENUE REALTY LTD.. TRREB
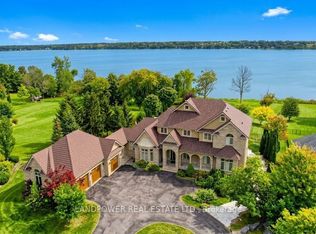
- C$3,999,0006 bd5 ba-- sqft104 Cawkers Cove Rd, Scugog, ON L9L 1R6For Sale
 MLS ID #E13816174, LANDPOWER REAL ESTATE LTD.. TRREB
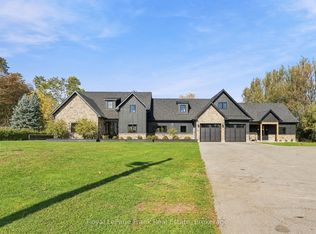
- C$2,499,0006 bd5 ba-- sqft150 Percy Cres, Scugog, ON L9L 1B4For Sale
 MLS ID #E14124750, Royal LePage Frank Real Estate. TRREB
- C$2,649,9995 bd5 ba-- sqft61 Bonnie Brae Ct, Scugog, ON L9L 1V1For Sale
 MLS ID #E13841758, HOMELIFE/MIRACLE REALTY LTD. TRREB
