Welcome to Embee Estates, Widdifield model with Luxurious and Spacious living of 4,393 Square Feet, 27,243 Square Feet Premium Lot, 5 Luxurious Bedrooms, Aya designed upgraded Kitchen Finishings with huge island & extra cabinets with crown moulding and valance lighting. Abundance of Natural Light through Huge Windows, Covered 36 feet X 14 feet loggia. Hardwood and Large Format Porcelain Tile Throughout, Oak Staircases, Separate pantry. Servery with Beverage Fridge and cabinets. Master Bedroom on the Ground Floor Includes Walk-in Dressing Room with Built-In cabinets and Elegant 5 Piece Ensuite. Additional main-floor bedroom with its own private ensuite-perfect for guests living with separate door to the backyard and own covered 6 feet X 9 Feet Loggia. Separate office on main floor. Loft overlooks the family room with the sitting area. Third bedroom with walk in closet and own private ensuite. Fourth bedroom comes with walk in closet and shared Jack & Jill washroom with double sinks with the fifth bedroom. Triple-car drywalled garage. Laundry room with full size cabinets and door to backyard, Frameless Glass Showers.
For sale
C$2,649,999
61 Bonnie Brae Ct, Scugog, ON L9L 1V1
5beds
5baths
Single Family Residence
Built in ----
0.72 Acres Lot
$-- Zestimate®
C$--/sqft
C$-- HOA
What's special
Oak staircasesSeparate pantryTriple-car drywalled garageFrameless glass showers
- 22 days
- 14
- 0
Zillow last checked:
Listing updated:
Listed by:
HOMELIFE/MIRACLE REALTY LTD
Source: TRREB,MLS®#: E13690760 Originating MLS®#: Toronto Regional Real Estate Board
Originating MLS®#: Toronto Regional Real Estate BoardFacts & features
Interior
Bedrooms & bathrooms
- Bedrooms: 5
- Bathrooms: 5
Heating
- Forced Air, Gas
Cooling
- Central Air
Appliances
- Included: Built-In Oven, Water Softener
Features
- ERV/HRV
- Flooring: Carpet Free
- Basement: Unfinished
- Has fireplace: Yes
Interior area
- Living area range: 3500-5000 null
Property
Parking
- Total spaces: 11
- Parking features: Private
- Has garage: Yes
Features
- Stories: 2
- Pool features: None
Lot
- Size: 0.72 Acres
Details
- Parcel number: 268070302
Construction
Type & style
- Home type: SingleFamily
- Property subtype: Single Family Residence
Materials
- Brick, Stone
- Foundation: Poured Concrete
- Roof: Asphalt Shingle
Utilities & green energy
- Sewer: Septic
Community & HOA
Location
- Region: Scugog
Financial & listing details
- Annual tax amount: C$16,103
- Date on market: 8/19/2026
Price history
Price history is unavailable.
Public tax history
Tax history is unavailable.
Climate risks
Neighborhood: Port Perry
Nearby schools
GreatSchools rating
No schools nearby
We couldn't find any schools near this home.
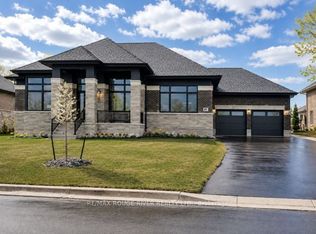


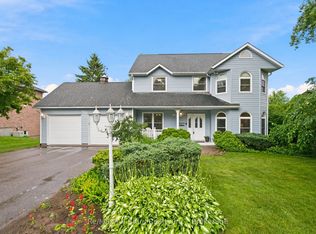
Similar homes
- C$2,680,0005 bd6 ba-- sqft536 Fralicks Beach Rd, Scugog, ON L9L 1B6For Sale
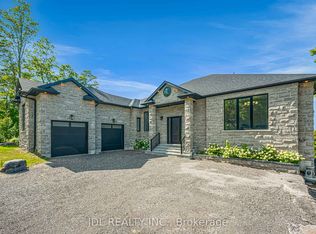 MLS ID #E13703048, JDL REALTY INC.. TRREB
 - C$2,599,0005 bd5 ba-- sqft136 Wintergreen Ct, Scugog, ON L9L 2B1For Sale
 MLS ID #E13686960, Re/Max All-Stars Realty Inc.. TRREB
 - C$3,075,0007 bd5 ba-- sqft12 Deer Run, Uxbridge, ON L9P 1R4For Sale
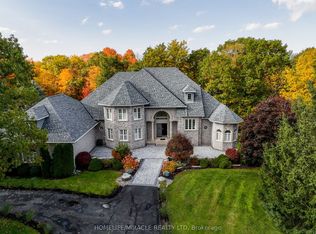 MLS ID #N13765326, HOMELIFE/MIRACLE REALTY LTD. TRREB
 - C$2,499,9007 bd4 ba-- sqft143 River St, Scugog, ON L0C 1G0For Sale
 MLS ID #E13618902, Keller Williams Energy Real Estate. TRREB
