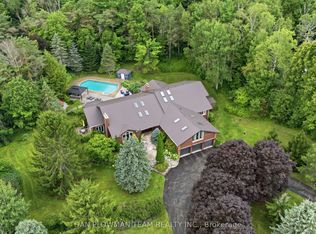
Prestigious Oak Hills Estates in the towering mature hardwood forest of the Oak Ridge Moraine - rarely offered 5 bedroom executive style home with plenty of room for the whole family and fabulous entertaining space; situated on a private 2.27 acres and backing to Oakridge Golf Course. An absolute dream of a home that is move in ready with nothing to do. Totally upgraded/renovated including all mechanicals, this home is perfect for any large family and has room for multiple generations. Truly a gathering spot for friends, family and all those special occasions. An outdoor oasis awaits you with over $500,000 spent in the backyard alone. Entertain, relax, and enjoy this magnificent back yard-so many memories waiting to be made here. Check out the video and photos for full details. Updates: Heat pump pool -summer 2025 , Furnace - spring 2026, House heat pump - summer 2025, New skylights - spring 2026, New driveway - spring 2026, Completely renovated main floor, including custom kitchen and custom walnut office built ins - Nov 2022, New high end kitchen appliances- Nov 2022,New deep well pump - 2019, Custom in-ground 20 x 40 pool - 2019, Professionally designed landscaping- summer 2019, Automated irrigation system - summer 2019, New French doors - fall 2022, Outdoor power generator (Generac 2600 kilowatt back up generator) - 2022
For sale
C$2,599,000
136 Wintergreen Ct, Scugog, ON L9L 2B1
5beds
5baths
Single Family Residence
Built in ----
2 Square Feet Lot
$-- Zestimate®
C$--/sqft
C$-- HOA
What's special
- 62 days
- 15
- 2
Zillow last checked:
Listing updated:
Listed by:
Re/Max All-Stars Realty Inc.
Source: TRREB,MLS®#: E13686960 Originating MLS®#: Central Lakes Association of REALTORS
Originating MLS®#: Central Lakes Association of REALTORSFacts & features
Interior
Bedrooms & bathrooms
- Bedrooms: 5
- Bathrooms: 5
Primary bedroom
- Level: Second
- Dimensions: 4.36 x 7.2
Bedroom 2
- Level: Second
- Dimensions: 3.97 x 4.57
Bedroom 3
- Level: Second
- Dimensions: 3.69 x 3.96
Bedroom 4
- Level: Second
- Dimensions: 6.4 x 6.4
Bedroom 5
- Level: Third
- Dimensions: 4.27 x 4.33
Breakfast
- Level: Main
- Dimensions: 3.96 x 4.08
Dining room
- Level: Main
- Dimensions: 4 x 5.24
Game room
- Level: Basement
- Dimensions: 3.9 x 6.12
Great room
- Level: Main
- Dimensions: 7.01 x 8.23
Kitchen
- Level: Main
- Dimensions: 4.02 x 5.36
Loft
- Level: Third
- Dimensions: 6.71 x 8.53
Media room
- Level: Basement
- Dimensions: 8.34 x 5.16
Recreation
- Level: Basement
- Dimensions: 5.13 x 4.11
Other
- Level: Second
- Dimensions: 4.27 x 6.34
Study
- Level: Main
- Dimensions: 4.05 x 4.3
Heating
- Forced Air, Other Source
Cooling
- Central Air
Appliances
- Included: Water Heater Owned, Water Softener
Features
- Central Vacuum, In-Law Capability, Storage
- Basement: Full,Finished
- Has fireplace: Yes
- Fireplace features: Propane, Wood Burning
Interior area
- Living area range: 3500-5000 null
Video & virtual tour
Property
Parking
- Total spaces: 12
- Parking features: Private, Garage Door Opener
- Has garage: Yes
Features
- Stories: 2.5
- Patio & porch: Deck, Patio
- Exterior features: Landscape Lighting, Year Round Living
- Has private pool: Yes
- Pool features: In Ground
- Has spa: Yes
- Spa features: Hot Tub
- Has view: Yes
- View description: Pool, Golf Course
Lot
- Size: 2 Square Feet
- Features: School Bus Route, Rolling Slope, Wooded/Treed, Hospital, Golf, Greenbelt/Conservation, Pie Shaped Lot
- Topography: Rolling
Details
- Additional structures: Gazebo, Playground
- Parcel number: 268200083
- Other equipment: Generator - Full
Construction
Type & style
- Home type: SingleFamily
- Property subtype: Single Family Residence
Materials
- Brick
- Foundation: Concrete
- Roof: Shingle
Utilities & green energy
- Sewer: Septic
- Water: Drilled Well
- Utilities for property: Electricity Connected, Garbage Pickup, Internet High Speed, Recycling Pickup, Street Lights, Underground Utilities
Community & HOA
Location
- Region: Scugog
Financial & listing details
- Annual tax amount: C$14,908
- Date on market: 8/18/2026
Price history
Price history is unavailable.
Public tax history
Tax history is unavailable.
Climate risks
Neighborhood: L9L
Nearby schools
GreatSchools rating
No schools nearby
We couldn't find any schools near this home.


Similar homes
- C$1,799,9004 bd4 ba-- sqft75 Woodbridge Cir, Scugog, ON L9L 2B3For Sale
 MLS ID #E13642146, TANYA TIERNEY TEAM REALTY INC.. TRREB
 - C$2,599,9008 bd7 ba-- sqft5050 William St, Pickering, ON L1Y 1B7For Sale
 MLS ID #E13741468, RE/MAX CROSSROADS REALTY INC.. TRREB
 - C$2,681,0005 bd4 ba-- sqft4395 Westney Rd N, Pickering, ON L1Y 1A2For Sale
 MLS ID #E13560738, ROYAL HERITAGE REALTY LTD.. TRREB
 - C$2,100,0005 bd5 ba-- sqft19 Wilson House Dr, Whitby, ON L0B 1A0For Sale
 MLS ID #E13659920, CENTURY 21 PERCY FULTON LTD.. TRREB
