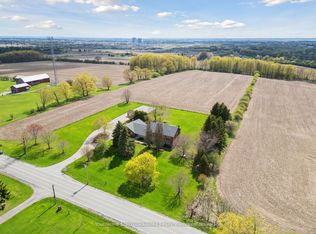
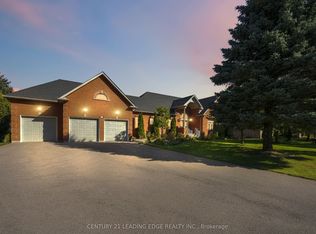
Welcome To This Luxurious Executive 5+1 Bedroom 5 Bathroom Bungalow On A 1.5 Acre Lot In The Highly Coveted Oakridge Estates. With Around 7000 Sq Ft Of Finished Living Space This Home Has Been Designed For Both Family Living And Entertaining. The Bright Spacious Main Floor Is Filled With Natural Light From Large Windows And 12 Skylights. The Sunken Living Room With Built In Entertainment Unit, Wood Burning Fireplace And Overlooks The Beautiful Backyard. The Updated Gourmet Chefs Kitchen Comes Complete With Granite Countertops, High End Appliances, Gas Range, Farm House Sink And Breakfast Bar. The Formal Dining Room Is Perfect For Hosting Large Family Gatherings And Special Occasions. The Family Room Features Vaulted Ceilings, Wood Burning Fireplace And Floor To Ceiling Windows.The Huge Primary Bedroom Comes Complete With Its Own Fireplace, Walkout To Deck, Walk-In Closet And 5p Ensuite Bathroom. The Bathroom Has Heated Tile Flooring, Jacuzzi Style Bathtub And An Oversized Glass Stand Up Shower. Above The 3 Car Garage Is Our 5th Bedroom And Has 2 Closets, 3p Ensuite, 4 Skylights And Floor To Ceiling Windows. The Fully Finished Walkout Basement Gives You Even More Space For Your Family And Boasts A Rec Room, Games Room, Wet Bar, Additional Bedroom With 3p Ensuite And Roughed In Sauna, Tons Of Storage, And Above Grade Windows And Doors Giving You Access To Your Backyard Paradise. The Landscaped Yard Features A Lrg Multi-Tiered Deck With Plenty Of Sitting Areas, In-Ground Heated Pool, Perennial Gardens And A Treed Lot Giving Tons Of Privacy. Located In A Great Area, Minutes From Uxbridge, Port Perry, Whitby And Ajax - Commuting Is A Dream. Walking Distance To Oak Ridge Golf Course, Crows Nest Conservation Area, Hiking Trains And Ski Hills. This Is Your Opportunity To Own Your Dream Luxury Home. Upgrades Include: Upgraded Kitchen And Appliances, Windows T/O, Metal Roof, Hickory Hardwood Flooring, Updated Bathrooms, Silhouette Blinds. The List Goes On! (See Attachment)
For sale
C$2,100,000
64 Woodbridge Cir, Scugog, ON L9L 2A9
6beds
5baths
Single Family Residence
Built in ----
1 Square Feet Lot
$-- Zestimate®
C$--/sqft
C$-- HOA
What's special
Large windowsWood burning fireplaceOverlooks the beautiful backyardGranite countertopsHigh end appliancesGas rangeFarm house sink
- 39 days
- 19
- 0
Zillow last checked:
Listing updated:
Listed by:
DAN PLOWMAN TEAM REALTY INC.
Source: TRREB,MLS®#: E13766310 Originating MLS®#: Toronto Regional Real Estate Board
Originating MLS®#: Toronto Regional Real Estate BoardFacts & features
Interior
Bedrooms & bathrooms
- Bedrooms: 6
- Bathrooms: 5
Primary bedroom
- Level: Main
- Dimensions: 5.97 x 6.96
Bedroom
- Level: Lower
- Dimensions: 3.79 x 5.5
Bedroom
- Level: Main
- Dimensions: 4.93 x 3.36
Bedroom
- Level: Upper
- Dimensions: 5.79 x 6.05
Bedroom
- Level: Main
- Dimensions: 3.78 x 5.11
Bedroom
- Level: Main
- Dimensions: 4.03 x 3.52
Breakfast
- Level: Main
- Dimensions: 4.97 x 4.92
Dining room
- Level: Main
- Dimensions: 4.07 x 6.08
Family room
- Level: Lower
- Dimensions: 11.32 x 11.34
Family room
- Level: Main
- Dimensions: 5.8 x 5.85
Foyer
- Level: Main
- Dimensions: 5.39 x 6.14
Kitchen
- Level: Main
- Dimensions: 5.58 x 5.18
Living room
- Level: Main
- Dimensions: 6.56 x 6.38
Recreation
- Level: Lower
- Dimensions: 6.47 x 7.7
Heating
- Heat Pump, Ground Source
Cooling
- Central Air
Appliances
- Included: Water Heater Owned, Water Purifier, Water Softener, Water Treatment
Features
- Central Vacuum, Primary Bedroom - Main Floor, Storage Area Lockers
- Basement: Finished with Walk-Out
- Has fireplace: Yes
- Fireplace features: Family Room, Wood Burning
Interior area
- Living area range: 3500-5000 null
Video & virtual tour
Property
Parking
- Total spaces: 13
- Parking features: Circular Driveway, Private
- Has garage: Yes
Features
- Patio & porch: Deck, Patio
- Exterior features: Landscaped, Privacy
- Has private pool: Yes
- Pool features: In Ground
Lot
- Size: 1 Square Feet
- Features: Golf, Greenbelt/Conservation, Wooded/Treed, Irregular Lot
Details
- Parcel number: 268200090
- Other equipment: Ventilation System
Construction
Type & style
- Home type: SingleFamily
- Architectural style: Bungalow
- Property subtype: Single Family Residence
Materials
- Brick
- Foundation: Concrete
- Roof: Metal
Utilities & green energy
- Sewer: Septic
- Water: Drilled Well
Community & HOA
Location
- Region: Scugog
Financial & listing details
- Annual tax amount: C$15,090
- Date on market: 9/10/2026
Price history
Price history is unavailable.
Public tax history
Tax history is unavailable.
Climate risks
Neighborhood: L9L
Nearby schools
GreatSchools rating
No schools nearby
We couldn't find any schools near this home.


Similar homes
- C$1,799,9004 bd4 ba-- sqft75 Woodbridge Cir, Scugog, ON L9L 2B3For Sale
 MLS ID #E13642146, TANYA TIERNEY TEAM REALTY INC.. TRREB
 - C$2,599,0005 bd5 ba-- sqft136 Wintergreen Ct, Scugog, ON L9L 2B1For Sale
 MLS ID #E13686960, Re/Max All-Stars Realty Inc.. TRREB
 - C$2,300,0005 bd5 ba-- sqft3220 Harmony Rd N, Oshawa, ON L1H 8L7For Sale
 MLS ID #E13846596, Your Home Sold Guaranteed Realty Imperium. TRREB
 - C$2,199,9906 bd5 ba-- sqft24 George Pipher Ln, Whitchurch Stouffville, ON L4A 1M4For Sale
 MLS ID #N13785562, CENTURY 21 LEADING EDGE REALTY INC.. TRREB
