A rare opportunity to enjoy estate-style living in one of Ajax's most private natural settings. Situated on an impressive 2.15-acre lot surrounded by ravine and protected conservation woodlands, this spacious home offers an exceptional combination of privacy, nature, space, and convenience.Featuring over 4,600 sq. ft. of finished living space, the home offers a bright and functional layout with generously sized rooms throughout. The main floor features spacious living and family rooms, with 3 skylights in the family room bringing in an abundance of natural light. A separate main-floor office provides excellent flexibility and can also serve as an additional bedroom, ideal for guests, extended family, or those working from home.Upgraded flooring extends throughout the main and second floors. Upstairs, generously sized bedrooms provide comfortable living space, while the primary bedroom features a walk-in closet and a relaxing ensuite complete with heated flooring and a jet-powered Jacuzzi tub.The fully finished walkout basement adds even more versatile living space, featuring two additional bedrooms, a kitchen, and a generous living area with direct access to the backyard-an ideal setup for a large or multi-generational family.Step outside to your own private backyard retreat, complete with a large in-ground swimming pool, two spacious entertaining decks, beautifully maintained grounds, and plenty of room to relax, entertain, and enjoy the surrounding nature.Despite its peaceful and private setting, the property is conveniently located just minutes from Highways 401 and 407, GO Transit, shopping, dining, schools, recreation facilities, and everyday amenities. A truly special property offering the space and tranquility of estate living without sacrificing everyday convenience.
For sale
C$2,399,000
12 Bunting Ct, Pickering, ON L1T 3S5
6beds
4baths
Single Family Residence
Built in ----
2 Square Feet Lot
$-- Zestimate®
C$--/sqft
C$-- HOA
What's special
Spacious homeBright and functional layoutGenerously sized rooms throughoutSeparate main-floor officeGenerously sized bedroomsFully finished walkout basementPrivate backyard retreat
- 27 days
- 39
- 3
Zillow last checked:
Listing updated:
Listed by:
HC REALTY GROUP INC.
Source: TRREB,MLS®#: E13775154 Originating MLS®#: Toronto Regional Real Estate Board
Originating MLS®#: Toronto Regional Real Estate BoardFacts & features
Interior
Bedrooms & bathrooms
- Bedrooms: 6
- Bathrooms: 4
Primary bedroom
- Level: Second
- Dimensions: 5.31 x 5.16
Bedroom
- Level: Basement
- Dimensions: 4.46 x 3.27
Bedroom 2
- Level: Second
- Dimensions: 4.64 x 4.06
Bedroom 3
- Level: Second
- Dimensions: 3.94 x 4.06
Bedroom 4
- Level: Basement
- Dimensions: 5.61 x 5.49
Bedroom 5
- Level: Basement
- Dimensions: 4.61 x 4.55
Breakfast
- Level: Ground
- Dimensions: 3.42 x 3.36
Dining room
- Level: Ground
- Dimensions: 3.79 x 3.66
Family room
- Level: Ground
- Dimensions: 6.04 x 5.76
Kitchen
- Level: Ground
- Dimensions: 5.37 x 5.01
Library
- Level: Ground
- Dimensions: 5.37 x 3.48
Living room
- Level: Ground
- Dimensions: 5.31 x 4.71
Heating
- Forced Air, Gas
Cooling
- Central Air
Features
- Central Vacuum, In-Law Suite
- Basement: Finished,Walk-Out Access
- Has fireplace: Yes
- Fireplace features: Wood Burning Stove
Interior area
- Living area range: 3000-3500 null
Property
Parking
- Total spaces: 13
- Parking features: Private
- Has garage: Yes
Features
- Stories: 2
- Has private pool: Yes
- Pool features: In Ground
- Waterfront features: None
Lot
- Size: 2 Square Feet
- Features: Irregular Lot
Details
- Parcel number: 264390402
Construction
Type & style
- Home type: SingleFamily
- Property subtype: Single Family Residence
Materials
- Brick
- Foundation: Concrete
- Roof: Asphalt Shingle
Utilities & green energy
- Sewer: Septic
Community & HOA
Location
- Region: Pickering
Financial & listing details
- Annual tax amount: C$18,750
- Date on market: 9/11/2026
Price history
Price history is unavailable.
Public tax history
Tax history is unavailable.
Climate risks
Neighborhood: Broke Ridge
Nearby schools
GreatSchools rating
No schools nearby
We couldn't find any schools near this home.
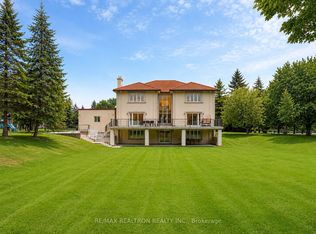


Similar homes
- C$2,499,0006 bd4 ba-- sqft94 Roberson Dr, Ajax, ON L1T 3Z6For Sale
 MLS ID #E13835006, CENTURY 21 LEADING EDGE REALTY INC.. TRREB
 - C$2,500,0005 bd5 ba-- sqft968 Essa Cres, Pickering, ON L1W 2J1For Sale
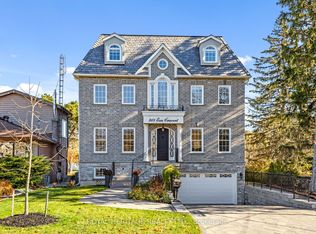 MLS ID #E13492252, ROYAL HERITAGE REALTY LTD.. TRREB
 - C$1,829,9005 bd5 ba-- sqft1872 Appleview Rd, Pickering, ON L1V 1T8For Sale
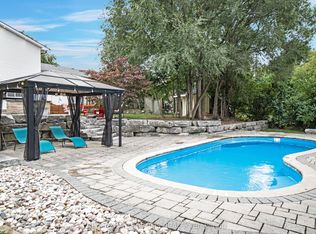 MLS ID #E13657294, RE/MAX METROPOLIS REALTY. TRREB
 - C$2,398,0005 bd4 ba-- sqft505 Aintree Dr, Whitchurch Stouffville, ON L4A 7H5For Sale
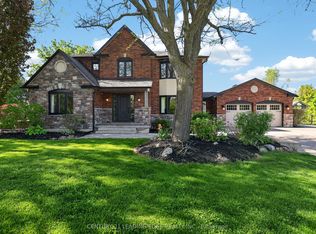 MLS ID #N13215470, CENTURY 21 LEADING EDGE REALTY INC.. TRREB
