Welcome to this bright and beautifully maintained estate bungalow set on an impressive 1.25-acre lot (173 x 312 ft) within the prestigious Oak Ridges Moraine. Nestled in a quiet enclave of estate bungalows just north of Aurora Road and west of Highway 48, this exceptional property offers space, privacy and flexibility for today's family. Impressive curb appeal welcomes you with a three-car garage, widened driveway and beautifully landscaped entrance. Inside, soaring 10-ft ceilings, oversized windows and abundant natural light create an airy, open feel throughout. Refined details include coffered ceilings, crown moulding and extensive pot lighting. The spacious main level features a welcoming family room with fireplace, separate formal dining room and a generous gourmet kitchen with extensive cabinetry, pantry, granite countertops, centre island and sun-filled breakfast area overlooking the peaceful backyard.The private primary retreat features cathedral ceilings and a spacious 5-piece ensuite. Two additional generously sized bedrooms are thoughtfully positioned separately from the primary suite. The fully finished walk-out lower level offers exceptional versatility for extended family, guests or multi-generational living, complete with a second kitchen, large recreation room, three additional bedrooms, laundry room, oversized windows and private entrances from both the garage and backyard. Surrounded by mature trees, forest trails and estate homes, this move-in-ready property is just minutes from Ballantrae Golf Club, schools, parks and shopping, with convenient access to Hwy 404, Aurora, Stouffville, Markham and Richmond Hill. A rare opportunity to enjoy estate living, exceptional space and a peaceful setting. This home is a must-see.
For sale
C$2,199,990
24 George Pipher Ln, Whitchurch Stouffville, ON L4A 1M4
6beds
5baths
Single Family Residence
Built in ----
1.24 Acres Lot
$-- Zestimate®
C$--/sqft
C$-- HOA
What's special
Impressive curb appealThree-car garageWidened drivewayBeautifully landscaped entranceOversized windowsAbundant natural lightAiry open feel throughout
- 6 days
- 6
- 0
Zillow last checked:
Listing updated:
Listed by:
CENTURY 21 LEADING EDGE REALTY INC.
Source: TRREB,MLS®#: N13785562 Originating MLS®#: Toronto Regional Real Estate Board
Originating MLS®#: Toronto Regional Real Estate BoardFacts & features
Interior
Bedrooms & bathrooms
- Bedrooms: 6
- Bathrooms: 5
Primary bedroom
- Level: Main
- Dimensions: 5.58 x 4.11
Bedroom
- Level: Lower
- Dimensions: 4.33 x 3.61
Bedroom
- Level: Lower
- Dimensions: 8.04 x 4.22
Bedroom
- Level: Lower
- Dimensions: 4.26 x 3.59
Bedroom 2
- Level: Main
- Dimensions: 4.36 x 3.64
Bedroom 3
- Level: Main
- Dimensions: 4.25 x 3.7
Breakfast
- Level: Main
- Dimensions: 4.53 x 4.25
Dining room
- Level: Main
- Dimensions: 4.91 x 4.28
Family room
- Level: Main
- Dimensions: 5.72 x 4.61
Kitchen
- Level: Lower
- Dimensions: 3.8 x 2.56
Kitchen
- Level: Main
- Dimensions: 8.71 x 4.25
Recreation
- Level: Lower
- Dimensions: 11.19 x 6.74
Heating
- Forced Air, Gas
Cooling
- Central Air
Features
- Central Vacuum
- Basement: Finished with Walk-Out
- Has fireplace: Yes
- Fireplace features: Natural Gas
Interior area
- Living area range: 2000-2500 null
Video & virtual tour
Property
Parking
- Total spaces: 13
- Parking features: Private Triple, Available
- Has garage: Yes
Features
- Patio & porch: Deck
- Exterior features: Landscaped, Lawn Sprinkler System
- Pool features: None
- Has view: Yes
- View description: Clear
Lot
- Size: 1.24 Acres
Details
- Parcel number: 036830457
Construction
Type & style
- Home type: SingleFamily
- Architectural style: Bungalow
- Property subtype: Single Family Residence
Materials
- Brick
- Foundation: Unknown
- Roof: Asphalt Shingle
Utilities & green energy
- Sewer: Septic
Community & HOA
Location
- Region: Whitchurch Stouffville
Financial & listing details
- Annual tax amount: C$9,484
- Date on market: 9/15/2026
Price history
Price history is unavailable.
Public tax history
Tax history is unavailable.
Climate risks
Neighborhood: L4A
Nearby schools
GreatSchools rating
No schools nearby
We couldn't find any schools near this home.
- C$1,777,0005 bd3 ba-- sqft18 Whiteville Ct, Whitchurch Stouffville, ON L4A3H7For Sale

- C$3,400,0004 bd4 ba-- sqft37 Greenan Rd, Whitchurch Stouffville, ON L4A3H7For Sale
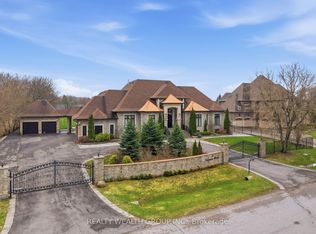
- C$1,299,9004 bd4 ba-- sqft7 Ballanview Ct, Whitchurch Stouffville, ON L4A4W9For Sale

- C$1,899,0004 bd4 ba-- sqft27 Joiner Cir, Whitchurch Stouffville, ON L4A4W9For Sale

Similar homes
- C$2,100,0003 bd4 ba-- sqft55 Ogden Cres, Whitchurch Stouffville, ON L4A 1P1For Sale
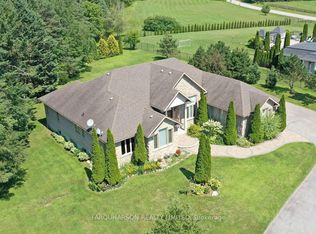 MLS ID #N13652812, FARQUHARSON REALTY LIMITED. TRREB
 - C$1,883,0004 bd4 ba-- sqft58 McMullen Dr, Whitchurch Stouffville, ON L4A 3J1For Sale
 MLS ID #N13438014, REMAX YOUR COMMUNITY REALTY. TRREB
 - C$2,125,0004 bd5 ba-- sqft24 Wyndance Way, Uxbridge, ON L9P 0B8For Sale
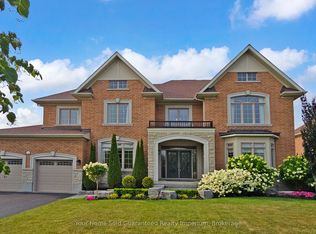 MLS ID #N13771784, Your Home Sold Guaranteed Realty Imperium. TRREB
 - C$2,350,0005 bd6 ba-- sqft15 Skyridge Ct, Whitchurch Stouffville, ON L4A 2C4For Sale
 MLS ID #N13785602, FARQUHARSON REALTY LIMITED. TRREB
