Experience exceptional waterfront living in this stunning estate offering nearly 6,000 sq. ft. of beautifully finished living space designed for year-round enjoyment. This impressive 6-bedroom, 4-bathroom home is ideal for large or multi-generational families, featuring three separate entrances that provide exceptional flexibility, privacy, and extended family living opportunties. Spacious principal rooms, multiple entertaining areas, and breathtaking water and garden views create an inviting atmosphere throughout. The spectacular great room boasts soaring ceilings and a dramatic 20-ft. custom stone fireplace. The sun-filled open-concept layout flows into the gourmet kitchen featuring a Wolf Dual Fuel range, Sub-Zero refrigerator, wine fridge, InstaHot tap, large island, and walkout to the waterfront patio and grilling area. The luxurious primary suite offers a gas fireplace, sitting area, custom walk-in closet, spa-inspired ensuite with oversized shower, and direct access to the patio, gazebo, gardens, and hot tub. Upstairs are three guest bedrooms, a full bath, and an impressive 940 sq. ft. loft with separate garage access, ideal for a home office, studio, or private living space. The finished lower level offers two additional bedrooms, a family room with gas fireplace, billiards room, spa room, storage, garage access, and its own private entrance. Outside, enjoy beautifully landscaped grounds with mature trees, perennial gardens, in-ground sprinkler system, waterfront gazebo, heated 14' x 40' workshop, and garden shed. Additional features include a wired backup generator, Ecoflo peat moss septic system, and a 962 sq. ft. three-bay garage with epoxy floors, EV charger, and loft access. Located on a protected canal with a covered boat slip for up to a 30-ft. boat, enjoy quick access to Cook's Bay and Lake Simcoe for boating, fishing, skating, and ice fishing. Walk to Harbourview Golf & Country Club with easy access to marinas, golf, and commuter routes.
For sale
C$2,295,000
75 Marine Dr, Innisfil, ON L0L 1R0
6beds
4baths
Single Family Residence
Built in ----
0.49 Acres Lot
$-- Zestimate®
C$--/sqft
C$-- HOA
What's special
Three separate entrancesSpacious principal roomsMultiple entertaining areasSpectacular great roomSoaring ceilingsSun-filled open-concept layoutGourmet kitchen
- 130 days
- 60
- 7
Zillow last checked:
Listing updated:
Listed by:
CENTURY 21 B.J. ROTH REALTY LTD., BROKERAGE
Source: TRREB,MLS®#: N13233602 Originating MLS®#: Toronto Regional Real Estate Board
Originating MLS®#: Toronto Regional Real Estate BoardFacts & features
Interior
Bedrooms & bathrooms
- Bedrooms: 6
- Bathrooms: 4
Primary bedroom
- Level: Main
- Dimensions: 7.11 x 4.76
Bedroom
- Level: Lower
- Dimensions: 4.61 x 4.9
Bedroom
- Level: Lower
- Dimensions: 4.91 x 3.23
Bedroom 2
- Level: Second
- Dimensions: 3.97 x 4.53
Bedroom 3
- Level: Second
- Dimensions: 4.37 x 4.91
Bedroom 4
- Level: Second
- Dimensions: 3.42 x 3.8
Bathroom
- Level: Main
- Dimensions: 1.86 x 1.59
Bathroom
- Level: Main
- Dimensions: 5.66 x 5.33
Bathroom
- Level: Second
- Dimensions: 1.96 x 1.86
Bathroom
- Level: Lower
- Dimensions: 3.42 x 1.63
Breakfast
- Level: Main
- Dimensions: 2.77 x 4.91
Dining room
- Level: Main
- Dimensions: 4.53 x 3.97
Game room
- Level: Lower
- Dimensions: 6.63 x 5.27
Great room
- Level: Main
- Dimensions: 8.52 x 5.58
Kitchen
- Level: Main
- Dimensions: 6.31 x 4.91
Laundry
- Level: Main
- Dimensions: 2.59 x 2.08
Loft
- Level: Second
- Dimensions: 12.74 x 7.34
Other
- Level: Basement
- Dimensions: 2.53 x 1.14
Other
- Level: Lower
- Dimensions: 6.41 x 5.39
Recreation
- Level: Lower
- Dimensions: 11.5 x 7.59
Utility room
- Level: Lower
- Dimensions: 7.74 x 2.59
Heating
- Forced Air, Gas
Cooling
- Central Air
Appliances
- Included: Built-In Oven, Water Heater Owned, Water Softener
Features
- ERV/HRV, Primary Bedroom - Main Floor, Storage, Central Vacuum
- Basement: Finished
- Has fireplace: Yes
- Fireplace features: Natural Gas
Interior area
- Living area range: 3500-5000 null
Video & virtual tour
Property
Parking
- Total spaces: 13
- Parking features: Private Triple, Garage Door Opener
- Has garage: Yes
Accessibility
- Accessibility features: Roll-In Shower
Features
- Stories: 1.5
- Patio & porch: Deck, Patio
- Exterior features: Landscape Lighting, Lawn Sprinkler System, Year Round Living, Fishing, Landscaped, Recreational Area, Private Dock
- Pool features: None
- Has spa: Yes
- Spa features: Hot Tub
- Has view: Yes
- View description: Canal, Clear, Garden, Trees/Woods, Water
- Has water view: Yes
- Water view: Canal,Water,Direct
- Waterfront features: Boat Slip, Direct, Lake
- Body of water: Lake Simcoe
Lot
- Size: 0.49 Acres
- Features: Electric Car Charger, Golf, Lake Access, Lake/Pond, Marina, Waterfront, Rectangular Lot
- Topography: Flat,Waterway,Wooded/Treed
Details
- Additional structures: Workshop, Gazebo, Garden Shed
- Parcel number: 580530361
- Other equipment: Air Exchanger, Generator - Full, Sump Pump
Construction
Type & style
- Home type: SingleFamily
- Property subtype: Single Family Residence
Materials
- Stone
- Foundation: Poured Concrete
- Roof: Asphalt Shingle
Utilities & green energy
- Sewer: Septic
Community & HOA
Community
- Security: Alarm System
Location
- Region: Innisfil
Financial & listing details
- Tax assessed value: C$973,000
- Annual tax amount: C$11,575
- Date on market: 6/3/2026
Price history
Price history is unavailable.
Public tax history
Tax history is unavailable.
Climate risks
Neighborhood: L0L
Nearby schools
GreatSchools rating
No schools nearby
We couldn't find any schools near this home.

Similar homes
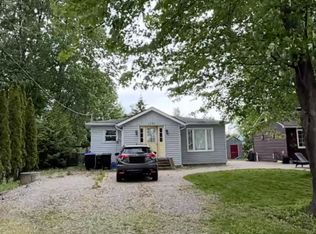
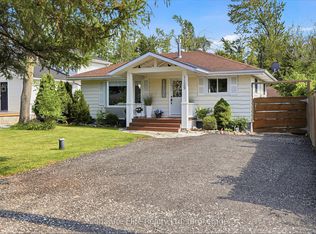
- C$1,899,9904 bd4 ba-- sqft1195 Shore Acres Dr, Innisfil, ON L0L 1R0For Sale
 MLS ID #N13768666, HOMELIFE FRONTIER REALTY INC.. TRREB
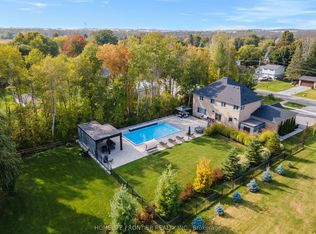
 - C$2,199,0004 bd4 ba-- sqft2055 Forest Valley Dr, Innisfil, ON L9S 4A5For Sale
 MLS ID #N13662834, CENTURY 21 B.J. ROTH REALTY LTD., BROKERAGE. TRREB
 - C$2,299,0005 bd5 ba-- sqft35 Hartwell Way, Aurora, ON L4G 7X4For Sale
 MLS ID #N13867348, CENTURY 21 LEADING EDGE REALTY INC.. TRREB
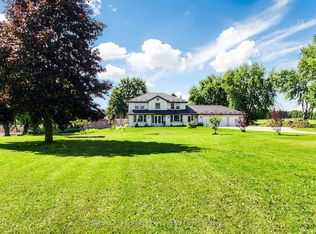
 - C$1,679,9996 bd3 ba-- sqft4436 Side Road 20, Bradford West Gwillimbury, ON L0LFor Sale
 MLS ID #N13754994, CENTURY 21 PROPERTY ZONE REALTY INC.. TRREB
