Nestled on one of Shanty Bay's most prestigious waterfront streets, this exceptional custom-built home offers luxury living in one of Simcoe County's most sought-after communities. Featuring over 4,700 sq. ft. of finished above-grade living space, the home showcases quality craftsmanship, timeless design, and outstanding attention to detail throughout.The professionally landscaped grounds create a private outdoor retreat with a waterfall pond, perennial gardens, stamped concrete patios, gazebo, outdoor barbecue area, Beachcomber hot tub, and a fully fenced dog run with maintenance-free artificial turf. An inground sprinkler system keeps the property lush and pristine.Inside, soaring ceilings, hardwood and slate flooring, crown moulding, custom plaster ceiling details, and multiple fireplaces create an elegant yet welcoming atmosphere. Custom cabinetry, electric blinds, recessed lighting, and integrated technology add modern convenience.The gourmet kitchen is appointed with premium Miele, Thermador, Bosch, and Viking appliances, a built-in coffee and espresso station, abundant storage, and exceptional finishes.Designed for both relaxation and recreation, the home includes a fitness room, sauna, premium entertainment systems, indoor and outdoor speakers, and a comprehensive security system. The spacious primary suite features a spa-inspired ensuite and walkout to a private patio, while generous guest accommodations provide comfort for family and visitors.Additional features include a newer furnace and air conditioning system, tankless hot water, reverse osmosis filtration, whole-home air exchange, and a 20 kW Generac backup generator. An expansive unfinished basement offers endless possibilities. Ideally located minutes from Barrie, golf, marinas, skiing, and year-round recreation.
For sale
C$2,699,000
6 Georgina Dr, Oro Medonte, ON L4M 1E9
3beds
4baths
Single Family Residence
Built in ----
0.46 Acres Lot
$-- Zestimate®
C$--/sqft
C$-- HOA
What's special
Professionally landscaped groundsPrivate outdoor retreatWaterfall pondPerennial gardensOutdoor barbecue areaBeachcomber hot tubInground sprinkler system
- 61 days |
- 17 |
- 2 |
Zillow last checked:
Listing updated:
Listed by:
HARVEY KALLES REAL ESTATE LTD.
Source: TRREB,MLS®#: S13343102 Originating MLS®#: Toronto Regional Real Estate Board
Originating MLS®#: Toronto Regional Real Estate BoardFacts & features
Interior
Bedrooms & bathrooms
- Bedrooms: 3
- Bathrooms: 4
Primary bedroom
- Level: Main
- Dimensions: 5.83 x 5.16
Bedroom
- Level: Second
- Dimensions: 5.88 x 4.46
Bedroom
- Level: Second
- Dimensions: 5.89 x 3.87
Dining room
- Level: Main
- Dimensions: 5.48 x 4.26
Exercise room
- Level: Second
- Dimensions: 7.18 x 5.87
Great room
- Level: Main
- Dimensions: 8.81 x 5.62
Kitchen
- Level: Main
- Dimensions: 7.02 x 3.7
Laundry
- Level: Main
- Dimensions: 2.68 x 2.41
Sunroom
- Level: Main
- Dimensions: 5.48 x 4.26
Heating
- Forced Air, Gas
Cooling
- Central Air
Features
- None
- Basement: Unfinished,Full
- Has fireplace: Yes
- Fireplace features: Electric, Wood Burning, Natural Gas
Interior area
- Living area range: 3500-5000 null
Property
Parking
- Total spaces: 8
- Parking features: Private Triple
- Has garage: Yes
Features
- Stories: 2
- Patio & porch: Patio
- Exterior features: Landscaped
- Pool features: None
Lot
- Size: 0.46 Acres
- Features: Lake/Pond, Irregular Lot
Details
- Additional structures: Garden Shed, Gazebo
- Parcel number: 585540137
Construction
Type & style
- Home type: SingleFamily
- Property subtype: Single Family Residence
Materials
- Stucco (Plaster), Stone
- Foundation: Poured Concrete
- Roof: Asphalt Shingle
Utilities & green energy
- Sewer: Septic
- Water: Drilled Well
Community & HOA
Location
- Region: Oro Medonte
Financial & listing details
- Annual tax amount: C$12,837
- Date on market: 6/6/2026
H
HARVEY KALLES REAL ESTATE LTD.
By pressing Contact Agent, you agree that the real estate professional identified above may call/text you about your search, which may involve use of automated means and pre-recorded/artificial voices. You don't need to consent as a condition of buying any property, goods, or services. Message/data rates may apply. You also agree to our Terms of Use. Zillow does not endorse any real estate professionals. We may share information about your recent and future site activity with your agent to help them understand what you're looking for in a home.
Price history
Price history is unavailable.
Public tax history
Tax history is unavailable.
Climate risks
Neighborhood: L4M
Nearby schools
GreatSchools rating
No schools nearby
We couldn't find any schools near this home.
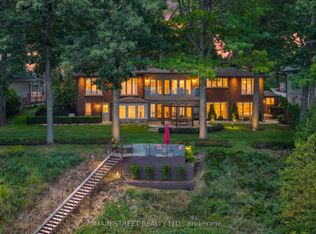
- C$3,149,0003 bd4 ba-- sqft13 Georgina Dr, Oro Medonte, ON L4M1E9For Sale
- C$1,5751 bd1 ba-- sqft362 Shanty Bay Rd, Oro Medonte, ON L4M1E7For Rent
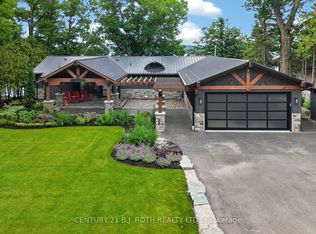
- C$3,699,9004 bd3 ba-- sqft9 Barrie Ter, Oro Medonte, ON L4M1E8For Sale
- C$595,0002 bd1 ba876 sqft330 Shanty Bay Rd, Oro Medonte, ON L4M1E7Sold
- C$1,8002 bd1 ba-- sqft322 Shanty Bay Rd #BASEMENT, Oro Medonte, ON L4M1E7For Rent
- C$1,879,0005 bd4 ba-- sqft300 Shanty Bay Rd, Oro Medonte, ON L4M1E6For Sale
- C$1,775,0004 bd3 ba-- sqft22 Baycrest Dr, Oro Medonte, ON L4M7C7For Sale
- C$399,9990 sqft1 Baycrest Dr, Oro Medonte, ON L4M7C7Lot/Land
Similar homes
- C$3,149,0003 bd4 ba-- sqft13 Georgina Dr, Oro Medonte, ON L4M 1E9For SaleMLS ID #S13626724, MAIN STREET REALTY LTD.. TRREB
- C$2,499,9994 bd4 ba-- sqft230 Kempview Ln, Barrie, ON L4N 3W9For Sale
 MLS ID #S13636622, RE/MAX HALLMARK CHAY REALTY. TRREB
 - C$2,850,0004 bd7 ba-- sqft183 Lakeshore Rd W, Oro Medonte, ON L0L 2E0For Sale
 MLS ID #S13628308, RE/MAX CROSSTOWN REALTY INC.. TRREB
 - C$3,699,9004 bd3 ba-- sqft9 Barrie Ter, Oro Medonte, ON L4M 1E8For SaleMLS ID #S13537858, CENTURY 21 B.J. ROTH REALTY LTD., BROKERAGE. TRREB
- C$1,879,0005 bd4 ba-- sqft300 Shanty Bay Rd, Oro Medonte, ON L4M 1E6For SaleMLS ID #S12825004, CENTURY 21 B.J. ROTH REALTY LTD., BROKERAGE. TRREB
- C$1,825,0003 bd4 ba-- sqft6 Forrester Rd, Oro Medonte, ON L0L 2L0For SaleMLS ID #S13136594, RE/MAX HALLMARK CHAY REALTY. TRREB
- C$2,125,0004 bd3 ba-- sqft58 White Oaks Rd, Barrie, ON L4N 4B9For SaleMLS ID #S13063796, CENTURY 21 B.J. ROTH REALTY LTD., BROKERAGE. TRREB
- C$1,499,9995 bd4 ba-- sqft65 Shanty Bay Rd, Barrie, ON L4M 1C9For SaleMLS ID #S13249774, HARVEY KALLES REAL ESTATE LTD.. TRREB
- C$2,650,0006 bd6 ba-- sqft1 Pierce Ct, Springwater, ON L9X 0J4For SaleMLS ID #S13428306, CENTURY 21 B.J. ROTH REALTY LTD.. TRREB
- C$3,350,0005 bd4 ba-- sqft10 White Oaks Rd, Barrie, ON L4N 4C1For SaleMLS ID #S13070218, FARIS TEAM REAL ESTATE. TRREB
- C$2,149,0004 bd4 ba-- sqft404 Cox Mill Rd, Barrie, ON L4N 7S8For SaleMLS ID #S13053964, RE/MAX HALLMARK REALTY LTD.. TRREB
- C$1,795,0004 bd5 ba-- sqft271 Codrington St, Barrie, ON L4M 1S7For SaleMLS ID #S13048348, FOREST HILL REAL ESTATE INC.. TRREB
- C$2,450,0006 bd4 ba-- sqft75 Marine Dr, Innisfil, ON L0L 1R0For SaleMLS ID #N13233602, CENTURY 21 B.J. ROTH REALTY LTD., BROKERAGE. TRREB
- C$2,399,0005 bd4 ba-- sqft22 Gooch Park Dr, Innisfil, ON L9S 2S6For SaleMLS ID #N13130500, HARVEY KALLES REAL ESTATE LTD.. TRREB
- C$1,875,0005 bd6 ba-- sqft1762 Wilkinson St, Innisfil, ON L9S 1X3For SaleMLS ID #N13529076, FARIS TEAM REAL ESTATE. TRREB
- C$2,299,9005 bd5 ba-- sqft1836 Quantz Cres, Innisfil, ON L9S 1X2For SaleMLS ID #N13517384, FOREST HILL REAL ESTATE INC.. TRREB
- C$1,999,9003 bd2 ba-- sqft131 Minnetonka Rd, Innisfil, ON L9S 2V8For SaleMLS ID #N13057472, SUTTON GROUP INCENTIVE REALTY INC.. TRREB
- C$1,990,0005 bd5 ba-- sqft2236 Pemberton Way, Innisfil, ON L0L 1K0For SaleMLS ID #N13627066, REAL BROKER ONTARIO LTD.. TRREB
- C$3,699,9996 bd5 ba-- sqft1450 3rd Line N, Oro Medonte, ON L0L 2L0For SaleMLS ID #S13566402, FARIS TEAM REAL ESTATE. TRREB
- C$1,599,9996 bd4 ba-- sqft38 Castle Dr, Barrie, ON L4N 1R1For SaleMLS ID #S13093314, HOMELIFE NU-KEY REALTY LTD.. TRREB
