RARE Waterfront Home With Private Beach In One Of the Most Sought After Locations In Big Bay Point Innisfil! Sunset Facing Beach House Offers Unobstructed Views Of Kempenfelt Bay Lake Simcoe! Large 5 Bedroom Family Friendly Home Features Include: Floor to Ceiling Windows And Doors In Great Room And Primary Bedroom With Incredible Views Of The Lake, Newly Renovated Bathrooms, Light Oak Flooring Mixed With Original Hardwood, Main Floor Den With Fireplace, Custom Built Ins and Mill Work, 5 Bedrooms, 3 Bathrooms, Wrap Around Covered Porch, Oversized Dock With Large Sitting Area, SeaDoo Lift, Detached Garage, Large Mature Cedar Hedge And Landscaping Offer Complete Roadside Privacy! The Entire Waterfront Offers A Rare - Shallow, Clean, Sandy Beach With Easy Entry Into Lake Great For Young Kids, Swimmers, Canoeing And Kayaking! Gooch Park Address Is A PRIME Location Close To Recreational Amenities - Friday Harbour Resort And Marina, Shopping, Dining, Theatre, Golf, Tennis, Pickleball And Easy Access To The City! One Of The Most Popular Weekend/Full Time Living Destinations In Ontario!
For sale
C$2,399,000
22 Gooch Park Dr, Innisfil, ON L9S 2S6
5beds
4baths
Single Family Residence
Built in ----
0.29 Acres Lot
$-- Zestimate®
C$--/sqft
C$-- HOA
What's special
- 164 days
- 48
- 1
Zillow last checked:
Listing updated:
Listed by:
HARVEY KALLES REAL ESTATE LTD.
Source: TRREB,MLS®#: N13130500 Originating MLS®#: Toronto Regional Real Estate Board
Originating MLS®#: Toronto Regional Real Estate BoardFacts & features
Interior
Bedrooms & bathrooms
- Bedrooms: 5
- Bathrooms: 4
Bedroom
- Level: Second
- Dimensions: 3.11 x 4.86
Bedroom 2
- Level: Second
- Dimensions: 3.45 x 3.48
Bedroom 3
- Level: Second
- Dimensions: 3.84 x 3.48
Bedroom 4
- Level: Second
- Dimensions: 3.67 x 4.15
Bedroom 5
- Level: Second
- Dimensions: 3.48 x 2.94
Bathroom
- Level: Second
- Dimensions: 2.65 x 2.33
Bathroom
- Level: Ground
- Dimensions: 1.77 x 2.06
Bathroom
- Level: Second
- Dimensions: 3.44 x 2.21
Dining room
- Level: Ground
- Dimensions: 6.65 x 2.98
Family room
- Level: Ground
- Dimensions: 4.67 x 3.39
Kitchen
- Level: Ground
- Dimensions: 4.25 x 3.39
Living room
- Level: Ground
- Dimensions: 6.44 x 4.22
Heating
- Forced Air, Gas
Cooling
- Central Air
Features
- Guest Accommodations
- Flooring: Carpet Free
- Basement: Crawl Space
- Has fireplace: Yes
Interior area
- Living area range: 2500-3000 null
Property
Parking
- Total spaces: 3
- Parking features: Available
- Has garage: Yes
Features
- Stories: 2
- Exterior features: Private Dock
- Pool features: None
- Water view: Direct
- On waterfront: Yes
- Waterfront features: Direct, Bay
- Body of water: Kempenfelt Bay
Lot
- Size: 0.29 Acres
Details
- Parcel number: 580870136
Construction
Type & style
- Home type: SingleFamily
- Property subtype: Single Family Residence
Materials
- Brick
- Foundation: Concrete
- Roof: Asphalt Rolled
Utilities & green energy
- Sewer: Septic
Community & HOA
Location
- Region: Innisfil
Financial & listing details
- Annual tax amount: C$12,384
- Date on market: 5/14/2026
Price history
Price history is unavailable.
Public tax history
Tax history is unavailable.
Climate risks
Neighborhood: L9S
Nearby schools
GreatSchools rating
No schools nearby
We couldn't find any schools near this home.


Similar homes
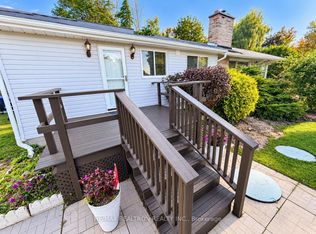
- C$1,999,9003 bd2 ba-- sqft131 Minnetonka Rd, Innisfil, ON L9S 2V8For Sale
 MLS ID #N13057472, SUTTON GROUP INCENTIVE REALTY INC.. TRREB
 - C$2,495,0003 bd1 ba-- sqft113 Minnetonka Rd, Innisfil, ON L9S 2V8For Sale
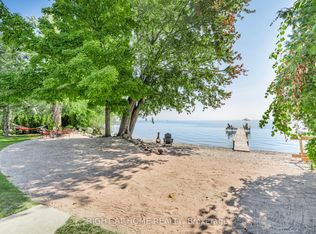 MLS ID #N12857748, RIGHT AT HOME REALTY INC.. TRREB
 - C$2,850,0004 bd7 ba-- sqft183 Lakeshore Rd W, Oro Medonte, ON L0L 2E0For Sale
 MLS ID #S13628308, RE/MAX CROSSTOWN REALTY INC.. TRREB
 - C$2,199,0003 bd3 ba-- sqft687 Innisfil Beach Rd, Innisfil, ON L9S 4E4For Sale
 MLS ID #N13768264, FARIS TEAM REAL ESTATE. TRREB
