Top 5 Reasons You Will Love This Home: 1) Discover a once-in-a-lifetime opportunity on the shores of Lake Simcoe, offering an incredibly unique combination of waterfront lifestyle, income potential, and versatility with a main cottage and three private, self-contained cabins designed to accommodate up to 23 guests 2) Each of the four fully equipped units exudes contemporary finishes and its own inviting atmosphere, creating an exceptional setting for short-term rentals, multi-family getaways, extended family living, or the opportunity to establish a distinctive boutique retreat 3) At the heart of the property, the beautifully renovated main cottage is made for gathering, featuring three spacious bedrooms, three bathrooms, oversized windows capturing breathtaking lake views, and a modern kitchen flowing into an open-concept layout tailored to entertaining with ease, while two expansive decks extend the experience outdoors 4) Step outside and embrace an incredible lakeside lifestyle directly across from Innisfil Beach Park, where the sparkling waters of Lake Simcoe are just moments away, while Friday Harbour Resort, Georgian Downs, Innisfil Town Square, and Sunset Speedway add to the property's appeal for owners and guests 5) Adding another layer of possibility, rare mixed-use zoning provides exceptional flexibility for both residential and commercial uses, with potential to build up to six storeys, introduce an additional unit, or explore opportunities such as a café or retail space, creating an exciting foundation for the property's next chapter. 1,619 fin.sq.ft.
For sale
C$2,199,000
687 Innisfil Beach Rd, Innisfil, ON L9S 4E4
3beds
3baths
Single Family Residence
Built in ----
0.34 Acres Lot
$-- Zestimate®
C$--/sqft
C$-- HOA
What's special
- 4 days
- 1
- 0
Zillow last checked:
Listing updated:
Listed by:
FARIS TEAM REAL ESTATE
Source: TRREB,MLS®#: N13768264 Originating MLS®#: Toronto Regional Real Estate Board
Originating MLS®#: Toronto Regional Real Estate BoardFacts & features
Interior
Bedrooms & bathrooms
- Bedrooms: 3
- Bathrooms: 3
Primary bedroom
- Level: Upper
- Dimensions: 6.48 x 5.27
Bedroom
- Level: Upper
- Dimensions: 2.69 x 2.57
Bedroom
- Level: Upper
- Dimensions: 3.08 x 2.69
Dining room
- Level: Main
- Dimensions: 5.88 x 3.48
Kitchen
- Level: Main
- Dimensions: 6.34 x 4.28
Laundry
- Level: Main
- Dimensions: 1.1 x 0.89
Living room
- Level: Main
- Dimensions: 4.17 x 3.33
Heating
- Forced Air, Gas
Cooling
- Central Air
Features
- None
- Basement: Crawl Space
- Has fireplace: Yes
- Fireplace features: Electric
Interior area
- Living area range: 1500-2000 null
Video & virtual tour
Property
Parking
- Total spaces: 6
- Parking features: Available
Features
- Stories: 2
- Patio & porch: Deck
- Pool features: None
Lot
- Size: 0.34 Acres
- Features: Park, Lake/Pond, Rectangular Lot
Details
- Additional structures: Aux Residences
- Parcel number: 580710069
Construction
Type & style
- Home type: SingleFamily
- Property subtype: Single Family Residence
Materials
- Aluminum Siding, Vinyl Siding
- Foundation: Block
- Roof: Asphalt Shingle
Utilities & green energy
- Sewer: Sewer
Community & HOA
Location
- Region: Innisfil
Financial & listing details
- Annual tax amount: C$6,246
- Date on market: 9/10/2026
Price history
Price history is unavailable.
Public tax history
Tax history is unavailable.
Climate risks
Neighborhood: L9S
Nearby schools
GreatSchools rating
No schools nearby
We couldn't find any schools near this home.
Similar homes
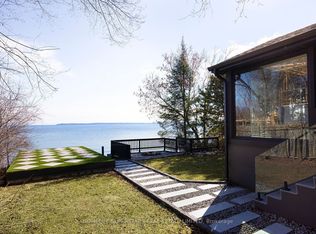
- C$1,874,0005 bd5 ba-- sqft1648 Roslyn Ave, Innisfil, ON L9S 4N2For Sale
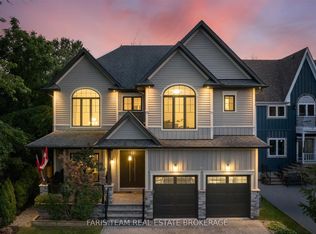 MLS ID #N13552526, FARIS TEAM REAL ESTATE. TRREB
 - C$1,999,0006 bd3 ba-- sqft7265 Old Homestead Rd, Georgina, ON L0E 1N0For Sale
 MLS ID #N13777934, CENTURY 21 GREEN REALTY INC.. TRREB
 - C$1,199,0002 bd1 ba-- sqft2305 Crystal Beach Rd, Innisfil, ON L9S 3W8For Sale
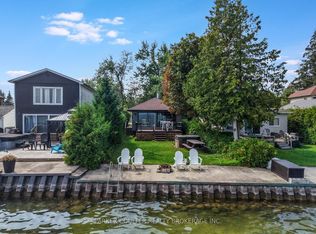 MLS ID #N13756848, PARKER COULTER REALTY BROKERAGE INC.. TRREB
 - C$1,199,9004 bd3 ba-- sqft2032 Chantler St, Innisfil, ON L9S 1B5For Sale
 MLS ID #N13719184, FARIS TEAM REAL ESTATE. TRREB
