Top 5 Reasons You Will Love This Property: 1) This inviting 4+1 bedroom home offers abundant living space for growing families, complemented by a finished basement with a separate entrance, all set on a desirable lot backing directly onto the Holland River 2) Approximately 18-acres of highly sought-after Holland Marsh farmland providing exceptional agricultural potential, rich fertile soil, and a rare opportunity to own a productive piece of this renowned farming region 3) Oversized detached two-car garage offering ample space for vehicles, equipment, storage, or hobby enthusiasts, providing a level of versatility that is increasingly difficult to find, along with a second driveway providing added flexibility for equipment or overflow space 4) Separate mobile home on the property delivering comfortable and private accommodations for extended family members, guests, or multi-generational living arrangements 5) Enjoy the peace and privacy of rural living while remaining conveniently close to Newmarket, Bradford, Highway 9, and Highway 400, providing easy access to amenities, commuting routes, and everyday essentials. 2,837 sq. ft. of finished living area.
For sale
C$2,498,000
300 Juliana Rd, King, ON L3Y 4V9
5beds
4baths
Farm
Built in ----
11.98 Acres Lot
$-- Zestimate®
C$--/sqft
C$-- HOA
What's special
Oversized detached two-car garage
- 93 days
- 12
- 0
Zillow last checked:
Listing updated:
Listed by:
FARIS TEAM REAL ESTATE
Source: TRREB,MLS®#: N13527966 Originating MLS®#: Toronto Regional Real Estate Board
Originating MLS®#: Toronto Regional Real Estate BoardFacts & features
Interior
Bedrooms & bathrooms
- Bedrooms: 5
- Bathrooms: 4
Primary bedroom
- Level: Upper
- Dimensions: 4.68 x 3.94
Bedroom
- Level: Upper
- Dimensions: 3.38 x 2.78
Bedroom
- Level: Basement
- Dimensions: 3.56 x 3.51
Bedroom
- Level: Upper
- Dimensions: 3.68 x 2.78
Bedroom
- Level: Upper
- Dimensions: 3.38 x 2.79
Family room
- Level: Main
- Dimensions: 6.01 x 3.76
Kitchen
- Level: Main
- Dimensions: 7.05 x 3.85
Laundry
- Level: Main
- Dimensions: 2.78 x 2.5
Other
- Level: Main
- Dimensions: 2.08 x 1.42
Recreation
- Level: Basement
- Dimensions: 6.12 x 3.48
Sunroom
- Level: Main
- Dimensions: 5.7 x 3.71
Heating
- Forced Air, Gas
Cooling
- Central Air
Features
- None
- Basement: Finished,Full,Separate Entrance
- Has fireplace: Yes
- Fireplace features: Natural Gas
Interior area
- Living area range: 2000-2500 null
Video & virtual tour
Property
Parking
- Total spaces: 10
- Parking features: Available
- Has garage: Yes
Features
- Stories: 2
- Patio & porch: Deck
- Has private pool: Yes
- Pool features: Above Ground
- Has spa: Yes
- Spa features: Hot Tub
- Waterfront features: None, Canal
Lot
- Size: 11.98 Acres
- Features: Cul de Sac/Dead End, River/Stream, Irregular Lot
Details
- Additional structures: Aux Residences, Garden Shed
- Parcel number: 034130236
Construction
Type & style
- Home type: SingleFamily
- Property subtype: Farm
Materials
- Aluminum Siding, Brick
- Roof: Asphalt Shingle
Utilities & green energy
- Sewer: Septic
- Water: Drilled Well
Community & HOA
Location
- Region: King
Financial & listing details
- Annual tax amount: C$2,903
- Date on market: 7/6/2026
Price history
Price history is unavailable.
Public tax history
Tax history is unavailable.
Climate risks
Neighborhood: L3Y
Nearby schools
GreatSchools rating
No schools nearby
We couldn't find any schools near this home.
- C$2,2004 bd2 ba-- sqft2411 Canal Rd, Bradford West Gwillimbury, ON L3Z4E6For Rent

- C$1,099,0005 bd4 ba-- sqft19880 Dufferin St, King, ON L3Y4V9For Sale

- C$1,438,0004 bd4 ba-- sqft194 Ferragine Cres, Bradford West Gwillimbury, ON L3Z4K1For Sale

- C$1,350,0004 bd4 ba-- sqft166 Ferragine Cres, Bradford West Gwillimbury, ON L3Z4K1For Sale

Similar homes
- C$1,750,0003 bd1 ba-- sqft240 King St, King, ON L3Y 4V9For Sale
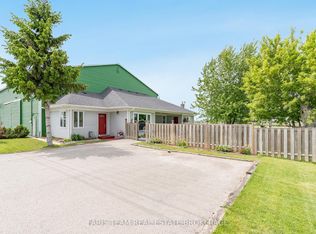 MLS ID #N13220564, FARIS TEAM REAL ESTATE. TRREB
 - C$2,499,0004 bd3 ba-- sqft250 Kingscross Dr, King, ON L7B 1E7For Sale
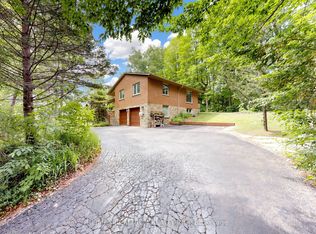 MLS ID #N13451238, RE/MAX REALTRON REALTY INC.. TRREB
 - C$2,280,0005 bd4 ba-- sqft80 E Humber Dr, King, ON L7B 1B6For Sale
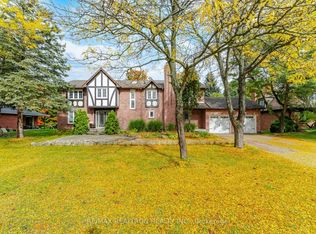 MLS ID #N13858344, RE/MAX REALTRON REALTY INC.. TRREB
 - C$1,749,0004 bd5 ba-- sqft7 Golfview Blvd, Bradford West Gwillimbury, ON L3Z 3Z1For Sale
 MLS ID #N13229928, FARIS TEAM REAL ESTATE. TRREB
