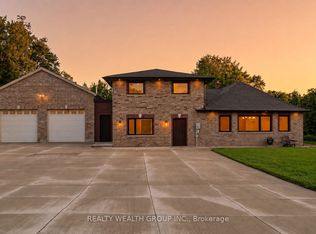
Welcome To This Beautifully Crafted Family Home, Nestled On A Quiet Court In A Highly Sought-after Neighborhood. Step Inside To Soaring Ceilings And An Open-concept Design That Creates A Bright, Airy Atmosphere Throughout The Home. The Main Floor Includes Spacious Dining Room, A Dedicated Home Office, A Generous Kitchen, One Bedroom And 3pc Bathroom. Upstairs, You'll Find That A Living Room Has Been Thoughtfully Converted Into An Extra Bedroom, Adding Even More Flexible Living Space. This Level Also Features A Large Updated Bathroom. The Lower Level Offers A Warm Great Room With A Cozy Gas Fireplace And Direct Access To A Large Deck, Ideal For Outdoor Gatherings. Outside, Enjoy Your Private Backyard Oasis With A Spacious Deck. Sitting On A Generous Lot, This Property Also Offers Rebuild And Expansion Potential.
For sale
C$1,188,000
19880 Dufferin St, King, ON L3Y 4V9
5beds
4baths
Single Family Residence
Built in ----
1 Square Feet Lot
$-- Zestimate®
C$--/sqft
C$-- HOA
What's special
Quiet courtSoaring ceilingsOpen-concept designSpacious dining roomDedicated home officeGenerous kitchenLarge updated bathroom
- 47 days
- 12
- 0
Zillow last checked:
Listing updated:
Listed by:
SUPERSTARS REALTY LTD.
Source: TRREB,MLS®#: N13604670 Originating MLS®#: Toronto Regional Real Estate Board
Originating MLS®#: Toronto Regional Real Estate BoardFacts & features
Interior
Bedrooms & bathrooms
- Bedrooms: 5
- Bathrooms: 4
Primary bedroom
- Level: Second
- Dimensions: 6.15 x 3.59
Bedroom 2
- Level: Second
- Dimensions: 5.74 x 3.15
Bedroom 2
- Level: Main
- Dimensions: 3.61 x 2.67
Bedroom 3
- Level: Second
- Dimensions: 4.29 x 3.79
Bedroom 4
- Level: Main
- Dimensions: 4.98 x 3.28
Dining room
- Level: Main
- Dimensions: 0 x 0
Family room
- Level: Main
- Dimensions: 7.32 x 6.2
Foyer
- Level: Main
- Dimensions: 6.35 x 2.6
Great room
- Level: Main
- Dimensions: 7.32 x 6.2
Kitchen
- Level: Main
- Dimensions: 4.62 x 3.79
Kitchen
- Level: Second
- Dimensions: 3.58 x 2.41
Office
- Level: Main
- Dimensions: 3.86 x 3.28
Heating
- Forced Air, Gas
Cooling
- Central Air
Features
- None
- Basement: Partial
- Has fireplace: Yes
Interior area
- Living area range: 2500-3000 null
Property
Parking
- Total spaces: 8
- Parking features: Garage
- Has garage: Yes
Features
- Pool features: None
Lot
- Size: 1 Square Feet
Details
- Parcel number: 034130490
Construction
Type & style
- Home type: SingleFamily
- Property subtype: Single Family Residence
Materials
- Brick, Vinyl Siding
- Foundation: Unknown
- Roof: Unknown
Utilities & green energy
- Sewer: Septic
Community & HOA
Location
- Region: King
Financial & listing details
- Annual tax amount: C$4,606
- Date on market: 7/24/2026
Price history
Price history is unavailable.
Public tax history
Tax history is unavailable.
Climate risks
Neighborhood: L3Y
Nearby schools
GreatSchools rating
No schools nearby
We couldn't find any schools near this home.

Similar homes
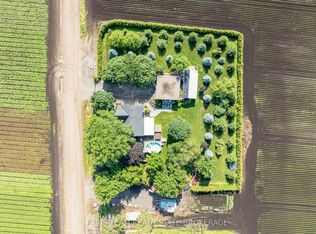
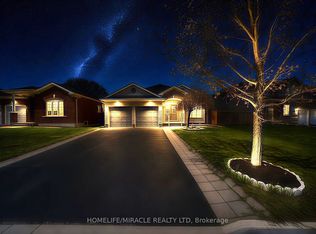
- C$1,275,0005 bd4 ba-- sqft57 Bronze Cres, Bradford West Gwillimbury, ON L3Z 0B1For Sale
 MLS ID #N13732296, HOMELIFE/MIRACLE REALTY LTD. TRREB
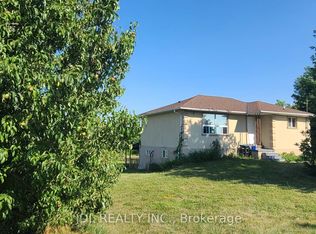
 - C$1,098,0005 bd3 ba-- sqft30 Saint Ave, Bradford West Gwillimbury, ON L3Z 3E6For Sale
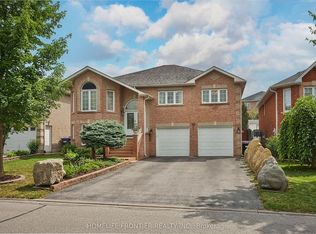 MLS ID #N13658774, HOMELIFE FRONTIER REALTY INC.. TRREB
 - C$1,188,0005 bd3 ba-- sqft173 Elgin Mills Rd W, Richmond Hill, ON L4C 4M1For Sale
 MLS ID #N13746198, RE/MAX REALTRON REALTY INC.. TRREB
 - C$1,119,9004 bd3 ba-- sqft59 Nature Way Cres, East Gwillimbury, ON L9N 0A7For Sale
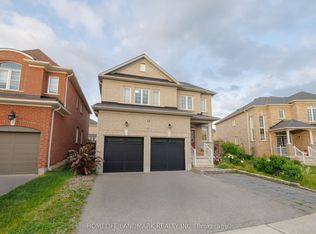 MLS ID #N13705212, HOMELIFE LANDMARK REALTY INC.. TRREB
