BRAND NEW 3 Pcs Bathroom in Lower Level, A shower added, and the bathroom renovated completely top to bottom. Welcome to this bright and very special 4-level backsplit detached home (5 level with the basement) ideally located on a quiet crescent in a desirable family-friendly neighborhood. Situated on a large lot with spacious front, side, and backyard areas, this property is perfect for nature lovers and families seeking comfort, privacy, and outdoor enjoyment.This well-maintained home features a functional layout filled with natural light and has been extensively upgraded throughout the years. EV Charger in the Garage installed by the seller. All major 2023 upgrades include a new front door, upgraded stairs, full interior painting, smart pot lights, smart light switches, smart doorbell, updated faucets and door handles, driveway sealing, water softener, water filtration system, laundry sink cabinet, and removal of the popcorn ceiling in the living room.The kitchen was beautifully enhanced in 2023 by removing the wall between the kitchen and dining area, creating a brighter and more open-concept layout. A stylish new backsplash was also added in 2026, and a new entrance door (2026). Both bathrooms were fully renovated in 2023 with new vanities, mirrors, toilets, faucets, lighting, and fans. Additional updates include a new washer and dryer (2025).As an added bonus, the seller is including brand-new materials for a future bathroom renovation, including an OVE shower base, shower glass panel, toilet, vanity, mirror, fan, faucet, and extra laminate flooring a fantastic opportunity for buyers to customize additional living space.Conveniently located just steps to Yonge Street and public transit, and minutes to Upper Canada Mall, Food Basics, Walmart, restaurants, parks, schools, and many other amenities, a wonderful opportunity to own a beautifully updated home in a highly sought-after location.
For sale
C$1,099,000
230 Lancaster Ave, Newmarket, ON L3Y 5X2
3beds
3baths
Single Family Residence
Built in ----
7,070 Square Feet Lot
$-- Zestimate®
C$--/sqft
C$-- HOA
What's special
Upgraded stairsFull interior paintingSmart pot lightsSmart light switchesSmart doorbellDriveway sealingLaundry sink cabinet
- 14 days |
- 21 |
- 2 |
Zillow last checked:
Listing updated:
Listed by:
ROYAL LEPAGE SIGNATURE REALTY
Source: TRREB,MLS®#: N13556398 Originating MLS®#: Toronto Regional Real Estate Board
Originating MLS®#: Toronto Regional Real Estate BoardFacts & features
Interior
Bedrooms & bathrooms
- Bedrooms: 3
- Bathrooms: 3
Primary bedroom
- Level: Second
- Dimensions: 4.14 x 3.42
Bedroom 2
- Level: Second
- Dimensions: 4.34 x 2.96
Bedroom 3
- Level: Second
- Dimensions: 3.35 x 2.97
Dining room
- Level: Upper
- Dimensions: 3.4 x 5.34
Family room
- Level: Lower
- Dimensions: 6.78 x 3.42
Kitchen
- Level: Upper
- Dimensions: 2.6 x 3.55
Laundry
- Level: Main
- Dimensions: 0 x 0
Living room
- Level: Main
- Dimensions: 6.5 x 4
Recreation
- Level: Basement
- Dimensions: 6.5 x 4
Heating
- Forced Air, Gas
Cooling
- Central Air
Features
- Flooring: Carpet Free
- Basement: Partially Finished
- Has fireplace: Yes
Interior area
- Living area range: 1500-2000 null
Video & virtual tour
Property
Parking
- Total spaces: 8
- Parking features: Private
- Has garage: Yes
Features
- Pool features: None
Lot
- Size: 7,070 Square Feet
Details
- Parcel number: 035770064
Construction
Type & style
- Home type: SingleFamily
- Property subtype: Single Family Residence
Materials
- Brick
- Foundation: Concrete
- Roof: Shingle
Utilities & green energy
- Sewer: Sewer
Community & HOA
Location
- Region: Newmarket
Financial & listing details
- Annual tax amount: C$5,118
- Date on market: 7/13/2026
ROYAL LEPAGE SIGNATURE REALTY
ROYAL LEPAGE SIGNATURE REALTY
By pressing Contact Agent, you agree that the real estate professional identified above may call/text you about your search, which may involve use of automated means and pre-recorded/artificial voices. You don't need to consent as a condition of buying any property, goods, or services. Message/data rates may apply. You also agree to our Terms of Use. Zillow does not endorse any real estate professionals. We may share information about your recent and future site activity with your agent to help them understand what you're looking for in a home.
Price history
Price history is unavailable.
Public tax history
Tax history is unavailable.
Climate risks
Neighborhood: L3Y
Nearby schools
GreatSchools rating
No schools nearby
We couldn't find any schools near this home.
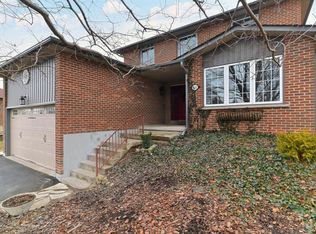
- C$--4 bd3 ba-- sqft48 Portland Cres, Newmarket, ON L3Y6A5Off Market
- C$1,9502 bd1 ba-- sqft42 Portland Cres, Newmarket, ON L3Y6A5For Rent

- C$1,4502 bd1 ba-- sqft58 London Rd #BASEMENT, Newmarket, ON L3Y6A2For Rent

- C$1,199,0004 bd4 ba-- sqft54 London Rd, Newmarket, ON L3Y6A2For Sale
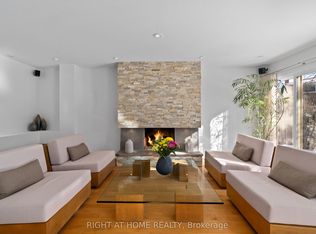
- C$1,180,0004 bd3 ba-- sqft230 Sheffield St, Newmarket, ON L3Y5X6For Sale
- C$1,450,0005 bd4 ba-- sqft82 Derby Ct, Newmarket, ON L3Y5Z9For Sale
- C$1,089,9004 bd3 ba-- sqft278 Carlisle St, Newmarket, ON L3Y6C1For Sale
- C$1,8002 bd2 ba-- sqft108 Cardinal Cres, Newmarket, ON L3Y5Y6For Rent
Similar homes
- C$1,139,0003 bd3 ba-- sqft822 Surin Ct, Newmarket, ON L3Y 8R4For Sale
 MLS ID #N13567288, CENTURY 21 LEADING EDGE REALTY INC.. TRREB
 - C$1,090,0004 bd4 ba-- sqft74 Tango Cres, Newmarket, ON L3X 0K4For Sale
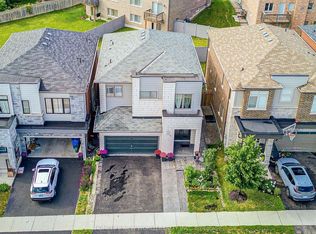 MLS ID #N13459926, HOMELIFE NEW WORLD REALTY INC.. TRREB
 - C$1,049,9003 bd4 ba-- sqft222 Forsyth Rd, Newmarket, ON L3Y 7Y9For Sale
 MLS ID #N13455152, CENTURY 21 HERITAGE GROUP LTD.. TRREB
 - C$1,100,0004 bd4 ba-- sqft670 Leslie Valley Dr, Newmarket, ON L3Y 7J5For Sale
 MLS ID #N13490580, BAKER REAL ESTATE INCORPORATED. TRREB
 - C$995,0005 bd3 ba-- sqft634 Gorham St, Newmarket, ON L3Y 1L4For SaleMLS ID #N13565712, HOMELIFE FRONTIER REALTY INC.. TRREB
- C$1,118,0004 bd4 ba-- sqft626 College Manor Dr, Newmarket, ON L3Y 8M7For SaleMLS ID #N13527138, SUTTON GROUP-ADMIRAL REALTY INC.. TRREB
- C$999,9904 bd4 ba-- sqft13 Eves Ct, Newmarket, ON L3Y 7P8For SaleMLS ID #N13546050, NORMAN HILL REALTY INC.. TRREB
- C$1,199,0004 bd4 ba-- sqft168 Willow Ln, Newmarket, ON L3Y 4J3For SaleMLS ID #N13076092, INTERNATIONAL REALTY FIRM, INC.. TRREB
- C$1,189,9004 bd3 ba-- sqft59 Nature Way Cres, East Gwillimbury, ON L9N 0A7For SaleMLS ID #N13461478, HOMELIFE LANDMARK REALTY INC.. TRREB
- C$1,048,0005 bd4 ba-- sqft116 Clearmeadow Blvd, Newmarket, ON L3X 2M5For SaleMLS ID #N13458270, ROYAL LEPAGE SIGNATURE REALTY. TRREB
- C$969,0004 bd3 ba-- sqft735 Srigley St, Newmarket, ON L3Y 1X6For SaleMLS ID #N13243628, RIGHT AT HOME REALTY INC.. TRREB
- C$1,239,0005 bd4 ba-- sqft35 Mynden Way, Newmarket, ON L3X 3A7For SaleMLS ID #N13507208, ROYAL LEPAGE TERREQUITY ELITE REALTY. TRREB
- C$1,099,9994 bd4 ba-- sqft12 Gres Ct, Bradford West Gwillimbury, ON L3Z 2S4For SaleMLS ID #N13576986, CENTURY 21 HERITAGE GROUP LTD.. TRREB
- C$1,277,0005 bd4 ba-- sqft83 Bergin Rd, Newmarket, ON L3X 1S2For SaleMLS ID #N13588090, ROYAL LEPAGE VISION REALTY. TRREB
- C$1,299,9995 bd5 ba-- sqft432 Alex Doner Dr, Newmarket, ON L3X 1C5For SaleMLS ID #N13454438, ROYAL LEPAGE SIGNATURE REALTY. TRREB
- C$909,0004 bd4 ba-- sqft50 Widdifield Ave, Newmarket, ON L3X 1Z4For SaleMLS ID #N13549440, RE/MAX CROSSROADS REALTY INC.. TRREB
- C$1,298,0005 bd4 ba-- sqft599 Sandford St, Newmarket, ON L3X 1T4For SaleMLS ID #N13413630, CENTURY 21 REGAL REALTY INC.. TRREB
- C$1,275,0005 bd4 ba-- sqft204 Crossland Gate, Newmarket, ON L3X 1A8For SaleMLS ID #N13219596, KELLER WILLIAMS REALTY CENTRES. TRREB
- C$1,249,0004 bd3 ba-- sqft14 Anchor Ct, East Gwillimbury, ON L9N 1G1For SaleMLS ID #N13133086, RE/MAX HALLMARK YORK GROUP REALTY LTD.. TRREB
- C$1,538,0006 bd6 ba-- sqft753 College Manor Dr, Newmarket, ON L3Y 8G6For SaleMLS ID #N13599092, BAY STREET INTEGRITY REALTY INC.. TRREB
