Timeless design supports both form and function throughout this home, with a custom renovation and excellent ongoing maintenance. Finest finishes throughout this approx 2400 sq ft above ground home, with 1240 below, featuring 4 well sized bedrooms, superior storage / closets, open concept where is counts and comfortable rooms as needed. Maple hardwood and porcelain flooring, flat ceilings, pot lighting, skylights (2 Velux + 2 regular); complementary coloured granite counter tops, all custom bathrooms, glass walls, enlarged windows, custom blinds and curtains. Finished basement with 3 piece bath. Low maintenance property with mature landscaping, recent tree pruning, backyard oasis with stone patio & remote controlled awning.
For sale
C$1,199,000
54 London Rd, Newmarket, ON L3Y 6A2
4beds
4baths
Single Family Residence
Built in ----
6,670 Square Feet Lot
$-- Zestimate®
C$--/sqft
C$-- HOA
What's special
Open conceptComfortable roomsPorcelain flooringFlat ceilingsPot lightingAll custom bathroomsGlass walls
- 49 days |
- 24 |
- 1 |
Zillow last checked:
Listing updated:
Listed by:
RIGHT AT HOME REALTY INC.
Source: TRREB,MLS®#: N13485956 Originating MLS®#: Toronto Regional Real Estate Board
Originating MLS®#: Toronto Regional Real Estate BoardFacts & features
Interior
Bedrooms & bathrooms
- Bedrooms: 4
- Bathrooms: 4
Heating
- Forced Air, Gas
Cooling
- Central Air
Appliances
- Included: Water Heater Owned, Water Softener
Features
- Storage
- Basement: Finished
- Has fireplace: Yes
- Fireplace features: Electric, Family Room, Natural Gas, Recreation Room
Interior area
- Living area range: 2000-2500 null
Property
Parking
- Total spaces: 6
- Parking features: Private Double, Garage Door Opener
- Has garage: Yes
Features
- Stories: 2
- Patio & porch: Patio, Porch
- Exterior features: Awning(s), Landscaped
- Pool features: None
Lot
- Size: 6,670 Square Feet
- Features: Fenced Yard, Hospital, Park, Public Transit
Details
- Parcel number: 035770034
Construction
Type & style
- Home type: SingleFamily
- Property subtype: Single Family Residence
Materials
- Brick
- Foundation: Concrete
- Roof: Asphalt Shingle
Utilities & green energy
- Sewer: Sewer
Community & HOA
Location
- Region: Newmarket
Financial & listing details
- Annual tax amount: C$5,633
- Date on market: 6/24/2026
Price history
Price history is unavailable.
Public tax history
Tax history is unavailable.
Climate risks
Neighborhood: L3Y
Nearby schools
GreatSchools rating
No schools nearby
We couldn't find any schools near this home.
- C$1,4502 bd1 ba-- sqft58 London Rd #BASEMENT, Newmarket, ON L3Y6A2For Rent

- C$1,059,9004 bd3 ba-- sqft278 Carlisle St, Newmarket, ON L3Y6C1For Sale

- C$--4 bd3 ba-- sqft48 Portland Cres, Newmarket, ON L3Y6A5Off Market
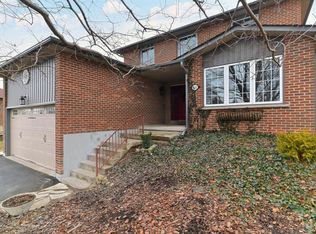
- C$1,450,0005 bd4 ba-- sqft82 Derby Ct, Newmarket, ON L3Y5Z9For Sale

- C$1,099,0003 bd3 ba-- sqft230 Lancaster Ave, Newmarket, ON L3Y5X2For Sale
- C$998,8004 bd3 ba-- sqft214 Lancaster Ave, Newmarket, ON L3Y5X2For Sale
- C$1,9003 bd1 ba-- sqft197 Lancaster Ave, Newmarket, ON L3Y5X1For Rent
- C$1,180,0004 bd3 ba-- sqft230 Sheffield St, Newmarket, ON L3Y5X6For Sale
Similar homes
- C$1,189,9004 bd3 ba-- sqft59 Nature Way Cres, East Gwillimbury, ON L9N 0A7For Sale
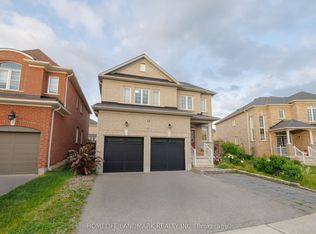 MLS ID #N13461478, HOMELIFE LANDMARK REALTY INC.. TRREB
 - C$1,100,0004 bd4 ba-- sqft670 Leslie Valley Dr, Newmarket, ON L3Y 7J5For Sale
 MLS ID #N13490580, BAKER REAL ESTATE INCORPORATED. TRREB
 - C$1,299,9995 bd5 ba-- sqft432 Alex Doner Dr, Newmarket, ON L3X 1C5For Sale
 MLS ID #N13454438, ROYAL LEPAGE SIGNATURE REALTY. TRREB
 - C$1,349,0006 bd4 ba-- sqft64 Williamson Family Holw, Newmarket, ON L3X 3K2For Sale
 MLS ID #N13642122, RIGHT AT HOME REALTY INC.. TRREB
 - C$--1 bd1 ba-- sqft110 Thatcher Cres, East Gwillimbury, ON L9N 0B9Off Market
- C$990,0095 bd2 ba-- sqft49 Bayview Pkwy, Newmarket, ON L3Y 3W2For SaleMLS ID #N13496956, REAL ONE REALTY INC.. TRREB
- C$1,295,0005 bd4 ba-- sqft120 Bothwell Cres, Newmarket, ON L3X 2K5For SaleMLS ID #N13515560, CAPITAL NORTH REALTY CORPORATION. TRREB
- C$969,0004 bd3 ba-- sqft735 Srigley St, Newmarket, ON L3Y 1X6For SaleMLS ID #N13243628, RIGHT AT HOME REALTY INC.. TRREB
- C$1,299,9004 bd3 ba-- sqft5 Yvonne Pl, Aurora, ON L4G 7E5For SaleMLS ID #N13572216, RE/MAX REALTRON REALTY INC.. TRREB
- C$1,195,0004 bd4 ba-- sqft12 Tupling St, Bradford West Gwillimbury, ON L3Z 0W8For SaleMLS ID #N13563318, RIGHT AT HOME REALTY INC.. TRREB
- C$909,0004 bd4 ba-- sqft50 Widdifield Ave, Newmarket, ON L3X 1Z4For SaleMLS ID #N13549440, RE/MAX CROSSROADS REALTY INC.. TRREB
- C$1,520,0004 bd2 ba-- sqft22 Hamilton Dr, Newmarket, ON L3Y 3E8For SaleMLS ID #N12830756, RIGHT AT HOME REALTY INC.. TRREB
- C$1,228,0005 bd4 ba-- sqft36 Chokecherry Cres, Markham, ON L6E 0J5For SaleMLS ID #N13659260, ROYAL LEPAGE TERREQUITY REALTY. TRREB
- C$1,139,9005 bd4 ba-- sqft3800 County Road 88 Rd, Bradford West Gwillimbury, ON L3Z 3K7For SaleMLS ID #N13528280, RIGHT AT HOME REALTY INC.. TRREB
- C$1,338,0006 bd4 ba-- sqft87 Autumn Way, Aurora, ON L4G 4P7For SaleMLS ID #N13247356, RE/MAX HALLMARK REALTY LTD.. TRREB
- C$1,319,9804 bd5 ba-- sqft216 Greenwood Rd, Whitchurch Stouffville, ON L4A 4N8For SaleMLS ID #N13650112, RIGHT AT HOME REALTY INC.. TRREB
- C$1,388,0004 bd3 ba-- sqft48 Beatty Cres, Aurora, ON L4G 5V4For SaleMLS ID #N13590388, REMAX YOUR COMMUNITY REALTY. TRREB
- C$1,599,9996 bd4 ba-- sqft42 Blackforest Dr, Richmond Hill, ON L4E 2N6For SaleMLS ID #N13657490, RE/MAX EXCEL REALTY LTD.. TRREB
- C$1,388,0006 bd4 ba-- sqft91 Gateway Dr, Aurora, ON L4G 7S5For SaleMLS ID #N13551236, RE/MAX REALTRON REALTY INC.. TRREB
- C$1,298,0004 bd4 ba-- sqft17 Pugsley Ave, Richmond Hill, ON L4C 8B6For SaleMLS ID #N13649926, HC REALTY GROUP INC.. TRREB
