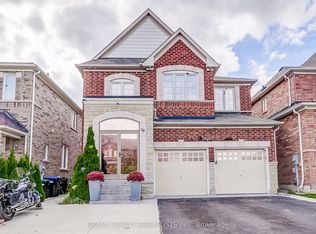
Looking For a Private Backyard? - Oh Yes We Have It! Welcome to Stunning 12 Tupling Street - Fully Detached 4-Bedroom Home With A Private Backyard Backing Directly Onto A Peaceful Park - A Rare And Highly Desirable Feature You'll Absolutely Love To Enjoy Summer Days. Located In A Sought-After, Family-Friendly Neighbourhood Within Walking Distance To Parks, Catholic And Public Schools, It Truly Checks Every Box. This Warm And Inviting Home Blends Modern Elegance With Everyday Functionality, Creating The Perfect Space For Comfortable Family Living. From The Moment You Step In You'll Feel Right At Home. This Gem Featuring A Brand New Wide Entry Door, New Thermo Garage Doors, Sleek Hardwood Floors Flow Seamlessly Throughout The Main Level. A Chef-Inspired Kitchen Designed To Impress, Quartz Countertops, A Breakfast Bar, Premium Stainless Steel KitchenAid Appliances, And A Gas Stove, This Space Is Perfect For Entertaining, Meal Prep, Or Simply Enjoying Your Morning Coffee. Whether You Love Hosting Or Cooking, This Kitchen Delivers Style And Performance. The Spacious Dining Room Is Ideal For Gatherings, While The Beautifully Designed Living/Family Room Showcases An Elegant Gas Fireplace That Adds Warmth And Charm. Upstairs, The Large Primary Retreat Offers A Luxurious 5-Piece Ensuite And His & Hers Walk-In Closet. Bedroom 2 Features 9-Ft Ceilings And A Private Ensuite, While Bedrooms 3 And 4 Offer Generous Layouts, Large Windows, And A Convenient Jack & Jill Bath - Perfect For A Growing Or Multi-Child Family. The Garage Is More Than Just Parking - It's A Fully Transformed Man Cave With New Thermo Garage Doors, Stylish Tile Flooring, Gas Heating, And A Mounted TV, Creating The Ultimate Retreat For Hobbyists, Car Lovers, Or Entertaining Guests. This Home Isn't Just A Place To Live - It's A Lifestyle. Enjoy Close Proximity To Top-Rated Schools, Parks With Playgrounds, Tennis Court, Shopping, Dining, And Easy Access To Hwy 400 For A Stress-Free Commute.
For sale
C$1,195,000
12 Tupling St, Bradford West Gwillimbury, ON L3Z 0W8
4beds
4baths
Single Family Residence
Built in ----
423 Square Feet Lot
$-- Zestimate®
C$--/sqft
C$-- HOA
What's special
New thermo garage doorsQuartz countertopsBreakfast barGas stove
- 23 days |
- 17 |
- 1 |
Zillow last checked:
Listing updated:
Listed by:
RIGHT AT HOME REALTY INC.
Source: TRREB,MLS®#: N13563318 Originating MLS®#: Toronto Regional Real Estate Board
Originating MLS®#: Toronto Regional Real Estate BoardFacts & features
Interior
Bedrooms & bathrooms
- Bedrooms: 4
- Bathrooms: 4
Primary bedroom
- Level: Second
- Dimensions: 5.06 x 4.46
Bedroom 2
- Level: Second
- Dimensions: 3.43 x 3.43
Bedroom 3
- Level: Second
- Dimensions: 3.94 x 3.14
Bedroom 4
- Level: Second
- Dimensions: 4.02 x 2.96
Breakfast
- Level: Main
- Dimensions: 7.14 x 1.74
Dining room
- Level: Main
- Dimensions: 4.18 x 3.63
Foyer
- Level: Main
- Dimensions: 1.7 x 2.69
Kitchen
- Level: Main
- Dimensions: 7.14 x 1.74
Living room
- Level: Main
- Dimensions: 5.62 x 3.69
Heating
- Forced Air, Gas
Cooling
- Central Air
Features
- ERV/HRV
- Basement: Unfinished,Full
- Has fireplace: Yes
Interior area
- Living area range: 2500-3000 null
Property
Parking
- Total spaces: 4
- Parking features: Garage
- Has garage: Yes
Features
- Stories: 2
- Pool features: None
Lot
- Size: 423 Square Feet
Details
- Parcel number: 580120509
Construction
Type & style
- Home type: SingleFamily
- Property subtype: Single Family Residence
Materials
- Brick
- Foundation: Concrete
- Roof: Asphalt Shingle
Utilities & green energy
- Sewer: Sewer
Community & HOA
Location
- Region: Bradford West Gwillimbury
Financial & listing details
- Annual tax amount: C$6,742
- Date on market: 7/14/2026
R
RIGHT AT HOME REALTY INC.
By pressing Contact Agent, you agree that the real estate professional identified above may call/text you about your search, which may involve use of automated means and pre-recorded/artificial voices. You don't need to consent as a condition of buying any property, goods, or services. Message/data rates may apply. You also agree to our Terms of Use. Zillow does not endorse any real estate professionals. We may share information about your recent and future site activity with your agent to help them understand what you're looking for in a home.
Price history
Price history is unavailable.
Public tax history
Tax history is unavailable.
Climate risks
Neighborhood: Bradford
Nearby schools
GreatSchools rating
No schools nearby
We couldn't find any schools near this home.
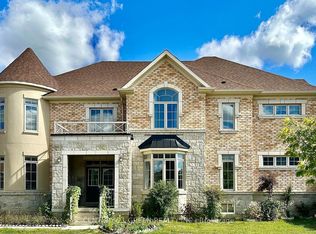
- C$1,298,0004 bd4 ba-- sqft21 Tupling St, Bradford West Gwillimbury, ON L3Z0W8For Sale
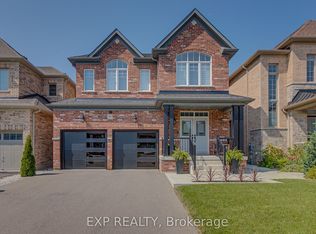
- C$1,235,0004 bd4 ba-- sqft56 Lewis Ave, Bradford West Gwillimbury, ON L3Z0X2For Sale
- C$1,199,0004 bd4 ba-- sqft226 Gibson Cir, Bradford West Gwillimbury, ON L3Z0X1For Sale

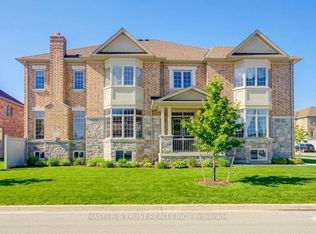
- C$1,399,0004 bd4 ba-- sqft57 Tupling St, Bradford West Gwillimbury, ON L3Z0W8For Sale
- C$1,248,0005 bd5 ba-- sqft43 Lewis Ave, Bradford West Gwillimbury, ON L3Z0X2For Sale
- C$1,199,8885 bd4 ba-- sqft47 Lewis Ave, Bradford West Gwillimbury, ON L3Z0X2For Sale
- C$1,250,0006 bd4 ba-- sqft90 Gibson Cir, Bradford West Gwillimbury, ON L3Z0W9For Sale
- C$1,215,0004 bd4 ba2.6k sqft219 Inverness Way, Bradford West Gwillimbury, ON L3Z0W6Sold
Similar homes
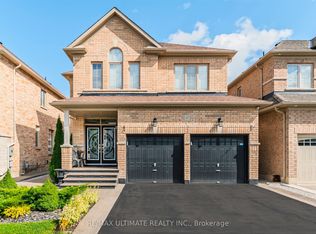
- C$1,199,8885 bd4 ba-- sqft47 Lewis Ave, Bradford West Gwillimbury, ON L3Z 0X2For Sale
 MLS ID #N13450600, RE/MAX ULTIMATE REALTY INC.. TRREB
 - C$1,139,9005 bd4 ba-- sqft3800 County Road 88 Rd, Bradford West Gwillimbury, ON L3Z 3K7For Sale
 MLS ID #N13528280, RIGHT AT HOME REALTY INC.. TRREB
 - C$1,049,9004 bd4 ba-- sqft18 Rogers Trl, Bradford West Gwillimbury, ON L3Z 0G4For Sale
 MLS ID #N13467944, RE/MAX REALTY SPECIALISTS INC.. TRREB
 - C$1,228,0004 bd3 ba-- sqft281 Sloss Ct, Newmarket, ON L3X 0G1For Sale
 MLS ID #N13611730, RE/MAX REALTRON REALTY INC.. TRREB
 - C$1,438,0004 bd4 ba-- sqft194 Ferragine Cres, Bradford West Gwillimbury, ON L3Z 4K1For SaleMLS ID #N13215428, SUTTON GROUP-TOWER REALTY LTD.. TRREB
- C$1,190,0004 bd4 ba-- sqft8 Kavanagh Ave, East Gwillimbury, ON L9N 0P6For SaleMLS ID #N13513172, SUPERSTARS REALTY LTD.. TRREB
- C$1,180,0004 bd3 ba-- sqft434 Ritas Ave, Newmarket, ON L3X 2N1For SaleMLS ID #N13623592, RE/MAX HALLMARK YORK GROUP REALTY LTD.. TRREB
- C$1,189,9004 bd3 ba-- sqft59 Nature Way Cres, East Gwillimbury, ON L9N 0A7For SaleMLS ID #N13461478, HOMELIFE LANDMARK REALTY INC.. TRREB
- C$785,0004 bd2 ba-- sqft229 Britannia Ave, Bradford West Gwillimbury, ON L3Z 1A4For SaleMLS ID #N13630968, RIGHT AT HOME REALTY INC.. TRREB
- C$1,198,0004 bd4 ba-- sqft74 Tango Cres, Newmarket, ON L3X 0K4For SaleMLS ID #N13459926, HOMELIFE NEW WORLD REALTY INC.. TRREB
- C$1,349,0006 bd4 ba-- sqft64 Williamson Family Holw, Newmarket, ON L3X 3K2For SaleMLS ID #N13642122, RIGHT AT HOME REALTY INC.. TRREB
- C$1,088,0004 bd3 ba-- sqft86 Beare Trl, Newmarket, ON L3X 3B3For SaleMLS ID #N13625832, HC REALTY GROUP INC.. TRREB
- C$899,9003 bd4 ba-- sqft352 Miller Park Ave, Bradford West Gwillimbury, ON L3Z 4H5For SaleMLS ID #N13154284, RIGHT AT HOME REALTY INC.. TRREB
- C$1,345,0005 bd4 ba-- sqft25 Pear Blossom Way, East Gwillimbury, ON L9N 0T3For SaleMLS ID #N13599594, HOMELIFE/MIRACLE REALTY LTD. TRREB
- C$998,8004 bd4 ba-- sqft62 Ladder Cres, East Gwillimbury, ON L9N 0N8For SaleMLS ID #N13632774, HOMELIFE LANDMARK REALTY INC.. TRREB
- C$1,338,8004 bd4 ba-- sqft62 Frank Kelly Dr, East Gwillimbury, ON L9N 0V2For SaleMLS ID #N13447880, HOMELIFE LANDMARK REALTY INC.. TRREB
- C$1,299,0004 bd4 ba-- sqft84 Verdi Rd, Richmond Hill, ON L4E 4P6For SaleMLS ID #N13634548, RIGHT AT HOME REALTY INC.. TRREB
- C$1,399,9997 bd5 ba-- sqft96 Bartram Cres, Bradford West Gwillimbury, ON L3Z 4J2For SaleMLS ID #N13419468, CENTURY 21 HERITAGE GROUP LTD.. TRREB
- C$1,099,0004 bd3 ba-- sqft2114 Hughes Dr, Innisfil, ON L0L 1R0For SaleMLS ID #N13442014, RIGHT AT HOME REALTY INC.. TRREB
- C$1,229,9003 bd3 ba-- sqft28 Kincardine St, Vaughan, ON L4H 4H7For SaleMLS ID #N13637496, HOMELIFE/MIRACLE REALTY LTD. TRREB
