Brick And Stone Exterior. $33000 Spent On Upgrades !! Professional Basement Separate Entrance Built By Builder!! 9 Foot Ceiling On The Main And Second Floor. Smooth Ceiling All Over The House. Hardwood Floors! Granite Countertop In The Kitchen.Oak Staircase. Large Windows.
For sale
C$1,199,000
226 Gibson Cir, Bradford West Gwillimbury, ON L3Z 0X1
4beds
4baths
Single Family Residence
Built in ----
4,058 Square Feet Lot
$-- Zestimate®
C$--/sqft
C$-- HOA
What's special
Brick and stone exteriorProfessional basement separate entranceHardwood floorsOak staircaseLarge windows
- 38 days
- 5
- 1
Zillow last checked:
Listing updated:
Listed by:
EDOJIA REALTY INC.
Source: TRREB,MLS®#: N13601530 Originating MLS®#: Toronto Regional Real Estate Board
Originating MLS®#: Toronto Regional Real Estate BoardFacts & features
Interior
Bedrooms & bathrooms
- Bedrooms: 4
- Bathrooms: 4
Heating
- Forced Air, Gas
Cooling
- Central Air
Features
- Other
- Basement: Unfinished,Walk-Up Access,Separate Entrance
- Has fireplace: No
Interior area
- Living area range: 2500-3000 null
Video & virtual tour
Property
Parking
- Total spaces: 4
- Parking features: Private
- Has attached garage: Yes
Features
- Stories: 2
- Pool features: None
Lot
- Size: 4,058 Square Feet
Details
- Parcel number: 580120436
Construction
Type & style
- Home type: SingleFamily
- Property subtype: Single Family Residence
Materials
- Brick, Stone
- Foundation: Concrete
- Roof: Asphalt Shingle
Utilities & green energy
- Sewer: Sewer
Community & HOA
Location
- Region: Bradford West Gwillimbury
Financial & listing details
- Annual tax amount: C$6,991
- Date on market: 7/24/2026
Price history
Price history is unavailable.
Public tax history
Tax history is unavailable.
Climate risks
Neighborhood: Bradford
Nearby schools
GreatSchools rating
No schools nearby
We couldn't find any schools near this home.
- C$1,099,0004 bd5 ba-- sqft302 Inverness Way, Bradford West Gwillimbury, ON L3Z0W8For Sale

- C$1,199,3005 bd5 ba-- sqft43 Lewis Ave, Bradford West Gwillimbury, ON L3Z0X2For Sale

- C$1,298,0004 bd4 ba-- sqft21 Tupling St, Bradford West Gwillimbury, ON L3Z0W8For Sale
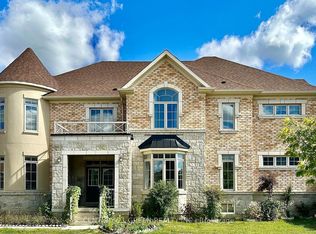
- C$1,250,0006 bd4 ba-- sqft90 Gibson Cir, Bradford West Gwillimbury, ON L3Z0W9For Sale

Similar homes
- C$1,198,8004 bd4 ba-- sqft41 Kenneth Rogers Cres, East Gwillimbury, ON L9N 0S3For Sale
 MLS ID #N13721854, BAY STREET INTEGRITY REALTY INC.. TRREB
 - C$1,090,0004 bd4 ba-- sqft26 Hodgson Rd N, Bradford West Gwillimbury, ON L3Z 0V4For Sale
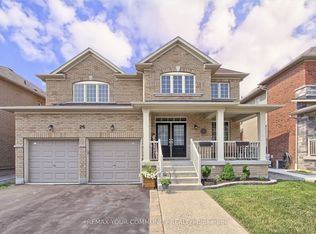 MLS ID #N13467564, REMAX YOUR COMMUNITY REALTY. TRREB
 - C$1,425,0005 bd5 ba-- sqft5 Leith Dr, Bradford West Gwillimbury, ON L3Z 0G5For Sale
 MLS ID #N13538216, iCloud Realty Ltd.. TRREB
 - C$1,188,0004 bd3 ba-- sqft484 Menczel Cres, Newmarket, ON L3X 2P6For Sale
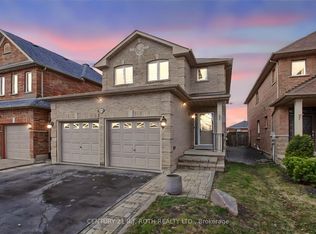 Century 21 Canada
