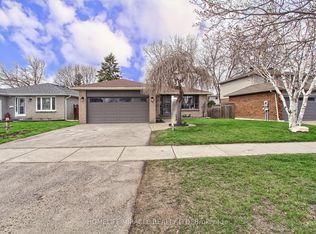
Welcome to a rare property blending modern luxury, everyday comfort, and extraordinary versatility. Set on one of the largest residential lots in town along a prominent main artery, this newly renovated raised bungalow delivers exceptional curb appeal, ultimate privacy, and unmatched utility.Key Features:Gourmet Chef's Kitchen: Designed for effortless entertaining with custom cabinetry, a built-in dry bar, premium stainless steel appliances, and seamless walkout access to the rear deck. Features custom built-in closets, a sleek built-in TV bench, and a spa-inspired ensuite complete with heated floors for year-round indulgence.Resort-Style Backyard: A private oasis featuring professional landscaping, relaxing spot for adding a jacuzzi or hot tub, and expansive outdoor living spaces.Unmatched Parking: A phenomenal asset offering secure parking capacity for up to 20 vehicles on the driveway leading to a massive detached garage workshop: A large, detached six-car garage equipped with a separate electrical panel-ideal for heavy projects, a home business, or ultimate storage.Modern Upgrades: Finished with sophisticated exterior lighting and integrated smart home features for effortless living.Offering a rare combination of turnkey luxury and exceptional scale, This home is a lifestyle unlike anything else on the market. Schedule your private tour today!
For sale
C$999,999
646 Simcoe Rd, Bradford West Gwillimbury, ON L3Z 4A9
3beds
3baths
Single Family Residence
Built in ----
0.51 Acres Lot
$-- Zestimate®
C$--/sqft
C$-- HOA
What's special
Exceptional curb appealCustom cabinetryBuilt-in dry barPremium stainless steel appliancesCustom built-in closetsSleek built-in tv benchSpa-inspired ensuite
- 8 days
- 64
- 7
Zillow last checked:
Listing updated:
Listed by:
BAY STREET GROUP INC.
Source: TRREB,MLS®#: N13884126 Originating MLS®#: Toronto Regional Real Estate Board
Originating MLS®#: Toronto Regional Real Estate BoardFacts & features
Interior
Bedrooms & bathrooms
- Bedrooms: 3
- Bathrooms: 3
Heating
- Forced Air, Gas
Cooling
- Central Air
Appliances
- Included: Bar Fridge, Built-In Oven, Countertop Range, Water Heater Owned, Water Softener
Features
- Central Vacuum, In-Law Capability, Primary Bedroom - Main Floor
- Basement: Finished,Walk-Up Access
- Has fireplace: No
Interior area
- Living area range: 1100-1500 null
Property
Parking
- Total spaces: 20
- Parking features: Private
- Has garage: Yes
Features
- Pool features: None
Lot
- Size: 0.51 Acres
Details
- Additional structures: Fence - Full, Playground
- Parcel number: 580120079
- Other equipment: Sump Pump
Construction
Type & style
- Home type: SingleFamily
- Architectural style: Bungalow-Raised
- Property subtype: Single Family Residence
Materials
- Stone, Stucco (Plaster)
- Foundation: Unknown
- Roof: Shingle
Utilities & green energy
- Sewer: Sewer
Community & HOA
Community
- Security: Security System
Location
- Region: Bradford West Gwillimbury
Financial & listing details
- Annual tax amount: C$5,812
- Date on market: 10/10/2026
Price history
Price history is unavailable.
Public tax history
Tax history is unavailable.
Climate risks
Neighborhood: Bradford
Nearby schools
GreatSchools rating
No schools nearby
We couldn't find any schools near this home.
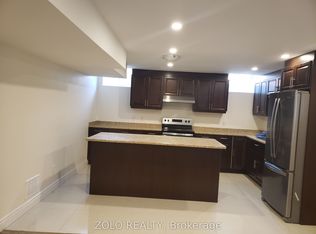
- C$1,7501 bd1 ba-- sqft58 Gibson Cir, Bradford West Gwillimbury, ON L3Z0X1For Rent
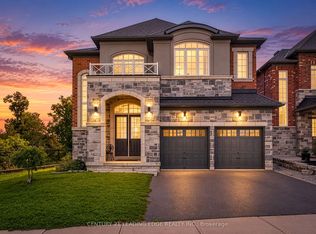
- C$3,5005 bd5 ba-- sqft309 Gibson Cir, Bradford West Gwillimbury, ON L3Z0X2For Rent
- C$3,2003 bd3 ba-- sqft70 Westlake Cres, Bradford West Gwillimbury, ON L3Z4K4For Rent

- C$789,0004 bd2 ba-- sqft671 Simcoe Rd, Bradford West Gwillimbury, ON L3Z4B4For Sale

Similar homes
- C$999,0006 bd4 ba-- sqft66 Milby Cres, Bradford West Gwillimbury, ON L3Z 0X9For Sale
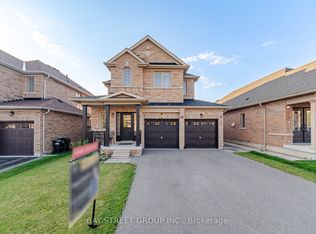 MLS ID #N13814436, BAY STREET GROUP INC.. TRREB
 - C$979,0003 bd3 ba-- sqft39 Booth St, Bradford West Gwillimbury, ON L3Z 0A4For Sale
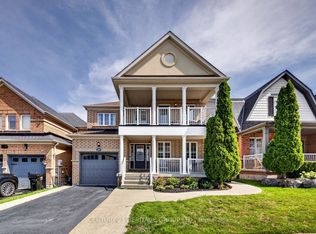 MLS ID #N13745184, CENTURY 21 HERITAGE GROUP LTD.. TRREB
 - C$1,100,0003 bd4 ba-- sqft378 Spruce Grove Cres, Newmarket, ON L3X 2X3For Sale
 MLS ID #N14087346, CENTURY 21 HERITAGE GROUP LTD.. TRREB
 - C$949,9994 bd2 ba-- sqft30 Northgate Dr, Bradford West Gwillimbury, ON L3Z 2H5For Sale
 MLS ID #N13591150, HOMELIFE/MIRACLE REALTY LTD. TRREB
