Welcome to this exceptional newer luxury home in Bradford's sought-after Green Valley East community, offering approximately 3,317 sq. ft. 4 years Old of beautifully upgraded living space by Bayview Wellington Homes Featuring a stunning modern elevation, 10-ft ceilings on the main floor, 9-ft ceilings on the second floor and basement, 8-ft doors throughout, upgraded hardwood floors, and designer porcelain tiles, this home exudes elegance and sophistication. The chef-inspired kitchen boasts ceiling-height white cabinetry, a large centre island, and premium finishes. Offering 4 spacious bedrooms plus a large loft/media room with potential for a 5th bedroom, and bathroom access for every bedroom, this home is perfect for large families. Enjoy formal living and dining areas, a family room with fireplace, a main-floor office, and a huge unspoiled 9-ft ceiling in the basement. Situated on a premium large lot with a spacious backyard and no sidewalk for 4-car driveway parking. Ideally located minutes to Bradford GO, Hwy 400, schools, parks, and shopping. Exceptional value for a newer luxury home-competitively priced and offered by a motivated seller.
For sale
C$1,299,000
49 Westlake Cres, Bradford West Gwillimbury, ON L3Z 4K4
4beds
4baths
Single Family Residence
Built in ----
3,317 Square Feet Lot
$-- Zestimate®
C$--/sqft
C$-- HOA
What's special
- 23 days
- 7
- 0
Zillow last checked:
Listing updated:
Listed by:
Astra Realty Group
Source: TRREB,MLS®#: N13660864 Originating MLS®#: Toronto Regional Real Estate Board
Originating MLS®#: Toronto Regional Real Estate BoardFacts & features
Interior
Bedrooms & bathrooms
- Bedrooms: 4
- Bathrooms: 4
Primary bedroom
- Level: Second
- Dimensions: 5.24 x 4.57
Bedroom 2
- Level: Second
- Dimensions: 3.53 x 4.32
Bedroom 3
- Level: Second
- Dimensions: 4.72 x 3.65
Bedroom 4
- Level: Second
- Dimensions: 3.65 x 3.96
Breakfast
- Level: Main
- Dimensions: 4.72 x 3.35
Dining room
- Level: Main
- Dimensions: 3.35 x 6.4
Family room
- Level: Main
- Dimensions: 4.87 x 4.57
Kitchen
- Level: Main
- Dimensions: 4.72 x 3.35
Living room
- Level: Main
- Dimensions: 3.35 x 6.4
Media room
- Level: Second
- Dimensions: 3.35 x 4.32
Office
- Level: Main
- Dimensions: 3.35 x 3.04
Heating
- Forced Air, Gas
Cooling
- Central Air
Features
- Flooring: Carpet Free
- Basement: Full
- Has fireplace: Yes
- Fireplace features: Family Room
Interior area
- Living area range: 3000-3500 null
Video & virtual tour
Property
Parking
- Total spaces: 4
- Parking features: Private Double
- Has garage: Yes
Features
- Stories: 2
- Pool features: None
Lot
- Size: 3,317 Square Feet
- Features: Irregular Lot
Details
- Parcel number: 580110875
Construction
Type & style
- Home type: SingleFamily
- Property subtype: Single Family Residence
Materials
- Brick, Stone
- Foundation: Concrete
- Roof: Asphalt Shingle
Utilities & green energy
- Sewer: Sewer
Community & HOA
Location
- Region: Bradford West Gwillimbury
Financial & listing details
- Annual tax amount: C$8,419
- Date on market: 8/11/2026
Price history
Price history is unavailable.
Public tax history
Tax history is unavailable.
Climate risks
Neighborhood: Bradford
Nearby schools
GreatSchools rating
No schools nearby
We couldn't find any schools near this home.
- C$3,2003 bd3 ba-- sqft70 Westlake Cres, Bradford West Gwillimbury, ON L3Z4K4For Rent

- C$1,290,0003 bd3 ba-- sqft646 Simcoe Rd, Bradford West Gwillimbury, ON L3Z4A9For Sale
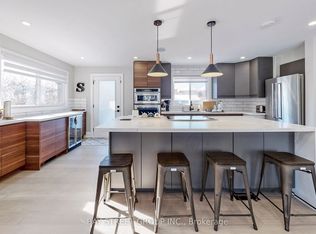
- C$789,0004 bd2 ba-- sqft671 Simcoe Rd, Bradford West Gwillimbury, ON L3Z4B4For Sale

- C$1,399,0006 bd6 ba-- sqft683 Simcoe Rd, Bradford West Gwillimbury, ON L3Z4B4For Sale

Similar homes
- C$1,400,0004 bd4 ba-- sqft166 Ferragine Cres, Bradford West Gwillimbury, ON L3Z 4K1For Sale
 MLS ID #N13440760, CENTURY 21 PERCY FULTON LTD.. TRREB
 - C$1,438,0004 bd4 ba-- sqft194 Ferragine Cres, Bradford West Gwillimbury, ON L3Z 4K1For Sale
 MLS ID #N13215428, SUTTON GROUP-TOWER REALTY LTD.. TRREB
 - C$1,290,0005 bd4 ba-- sqft1021 Langford Blvd, Bradford West Gwillimbury, ON L3Z 4L1For Sale
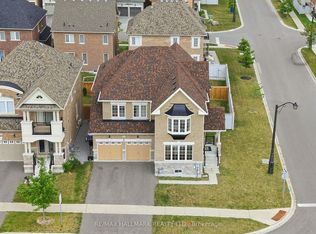 MLS ID #N13618920, RE/MAX HALLMARK REALTY LTD.. TRREB
 - C$1,349,0003 bd3 ba-- sqft1310 Graham Side Rd, King, ON L3Y 4V9For Sale
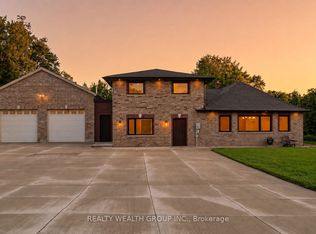 MLS ID #N13657986, REALTY WEALTH GROUP INC.. TRREB
