Welcome to this exceptional raised sidesplit home offering the perfect blend of privacy, versatility, and modern living. Situated on a large, private lot with a dream backyard retreat, this one-of-a-kind property provides incredible space for families, entertaining, and multi-generational living.The main home features a bright open-concept layout with high-end finishes throughout, showcasing a beautifully designed kitchen, quality craftsmanship, and thoughtfully updated spaces that are truly move-in ready. The upper level offers 3 bedrooms, including a primary suite with ensuite bathroom, plus a separate full 4-pc bathroom. The above-ground lower level features a private primary bedroom retreat complete with a luxurious ensuite, large walk-in closet with built-ins, and laundry room with walkout access to the backyard. The opposite side of the home offers a fully finished basement apartment with separate entrance, kitchen, 2 bedrooms, bathroom & laundry- ideal for extended family, guests, or additional income potential. From the stunning finishes and flexible layout to the private outdoor oasis, this home offers a rare opportunity to enjoy comfort, space, and endless possibilities all in one incredible property. Located walking distance to St. Charles School, minutes from hwy 400 and all amenities, this property can't be missed! *See property information sheet for more details*
For sale
C$1,399,000
683 Simcoe Rd, Bradford West Gwillimbury, ON L3Z 4B4
6beds
6baths
Single Family Residence
Built in ----
0.28 Acres Lot
$-- Zestimate®
C$--/sqft
C$-- HOA
What's special
Raised sidesplit homeLarge private lotDream backyard retreatBright open-concept layoutHigh-end finishes throughoutBeautifully designed kitchenQuality craftsmanship
- 37 days |
- 21 |
- 1 |
Zillow last checked:
Listing updated:
Listed by:
COLDWELL BANKER THE REAL ESTATE CENTRE
Source: TRREB,MLS®#: N13547112 Originating MLS®#: Toronto Regional Real Estate Board
Originating MLS®#: Toronto Regional Real Estate BoardFacts & features
Interior
Bedrooms & bathrooms
- Bedrooms: 6
- Bathrooms: 6
Primary bedroom
- Level: Upper
- Dimensions: 4.15 x 4.74
Primary bedroom
- Level: Lower
- Dimensions: 4.51 x 3.94
Bedroom 2
- Level: Upper
- Dimensions: 3.68 x 3.68
Bedroom 3
- Level: Upper
- Dimensions: 3.66 x 3.05
Bedroom 4
- Level: Basement
- Dimensions: 3.02 x 2.28
Bedroom 5
- Level: Basement
- Dimensions: 3.92 x 3.16
Bathroom
- Level: Upper
- Dimensions: 1.58 x 2.72
Bathroom
- Level: Basement
- Dimensions: 4.04 x 2.55
Bathroom
- Level: Ground
- Dimensions: 2.8 x 1.59
Bathroom
- Level: Lower
- Dimensions: 4.07 x 3.19
Den
- Level: Lower
- Dimensions: 5.51 x 2
Dining room
- Level: Main
- Dimensions: 4.41 x 3.59
Kitchen
- Level: Basement
- Dimensions: 2.33 x 2.39
Kitchen
- Level: Main
- Dimensions: 6.25 x 3.87
Laundry
- Level: Lower
- Dimensions: 4.05 x 1.94
Living room
- Level: Basement
- Dimensions: 4.61 x 5.97
Living room
- Level: Main
- Dimensions: 6.25 x 5.47
Other
- Level: Main
- Dimensions: 1.71 x 1.5
Utility room
- Level: Basement
- Dimensions: 3.07 x 2.58
Heating
- Forced Air, Gas
Cooling
- Central Air
Appliances
- Included: Bar Fridge, Built-In Oven, Countertop Range, Water Heater
Features
- Guest Accommodations, In-Law Suite, Primary Bedroom - Main Floor, In-Law Capability, Storage
- Basement: Apartment,Finished,Separate Entrance,Walk-Up Access
- Has fireplace: Yes
- Fireplace features: Family Room
Interior area
- Living area range: 2500-3000 null
Video & virtual tour
Property
Parking
- Total spaces: 13
- Parking features: Private, Tandem, Garage Door Opener
- Has garage: Yes
Features
- Patio & porch: Deck, Porch
- Exterior features: Built-In-BBQ, Landscaped, Lawn Sprinkler System, Privacy, Awning(s)
- Has private pool: Yes
- Pool features: In Ground, Salt Water
Lot
- Size: 0.28 Acres
- Features: Electric Car Charger, Fenced Yard, Place Of Worship, Public Transit, School, Park
Details
- Additional structures: Fence - Full, Garden Shed, Shed, Storage, Other, Gazebo
- Parcel number: 580110418
- Other equipment: Sump Pump
Construction
Type & style
- Home type: SingleFamily
- Property subtype: Single Family Residence
Materials
- Brick, Stucco (Plaster)
- Foundation: Poured Concrete
- Roof: Asphalt Shingle
Utilities & green energy
- Sewer: Sewer
Community & HOA
Location
- Region: Bradford West Gwillimbury
Financial & listing details
- Annual tax amount: C$7,298
- Date on market: 7/10/2026
Price history
Price history is unavailable.
Public tax history
Tax history is unavailable.
Climate risks
Neighborhood: Bradford
Nearby schools
GreatSchools rating
No schools nearby
We couldn't find any schools near this home.
- C$789,0004 bd2 ba-- sqft671 Simcoe Rd, Bradford West Gwillimbury, ON L3Z4B4For Sale

- C$3,2003 bd3 ba-- sqft70 Westlake Cres, Bradford West Gwillimbury, ON L3Z4K4For Rent

- C$1,290,0003 bd3 ba-- sqft646 Simcoe Rd, Bradford West Gwillimbury, ON L3Z4A9For Sale
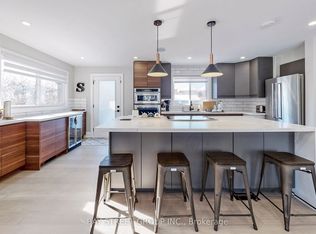
- C$1,299,0004 bd4 ba-- sqft49 Westlake Cres, Bradford West Gwillimbury, ON L3Z4K4For Sale
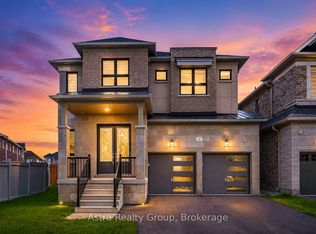
- C$1,749,0004 bd5 ba-- sqft7 Golfview Blvd, Bradford West Gwillimbury, ON L3Z3Z1For Sale
- C$1,199,8885 bd4 ba-- sqft47 Lewis Ave, Bradford West Gwillimbury, ON L3Z0X2For Sale
- C$1,248,0005 bd5 ba-- sqft43 Lewis Ave, Bradford West Gwillimbury, ON L3Z0X2For Sale
- C$1,199,9994 bd4 ba-- sqft56 Lewis Ave, Bradford West Gwillimbury, ON L3Z0X2For Sale
Similar homes
- C$1,250,0006 bd4 ba-- sqft90 Gibson Cir, Bradford West Gwillimbury, ON L3Z 0W9For Sale
 MLS ID #N13447722, CENTURY 21 HERITAGE GROUP LTD.. TRREB
 - C$1,899,9004 bd3 ba-- sqft8 Brownlee Dr, Bradford West Gwillimbury, ON L3Z 2K4For Sale
 MLS ID #N13671048, COLDWELL BANKER THE REAL ESTATE CENTRE. TRREB
 - C$1,399,9994 bd4 ba-- sqft67 Alf Neely Way, Newmarket, ON L3Y 0C6For Sale
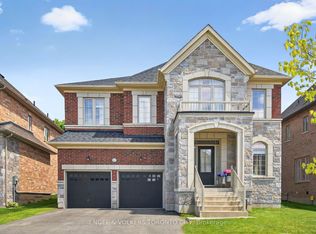 MLS ID #N13634268, ENGEL & VOLKERS TORONTO CITY. TRREB
 - C$1,288,0005 bd4 ba-- sqft328 Salisbury Ln, Newmarket, ON L3Y 8A6For Sale
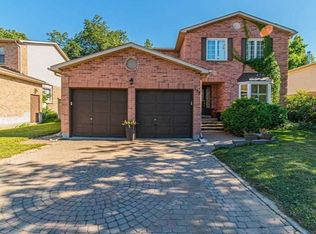 MLS ID #N13649262, RE/MAX REALTRON REALTY INC.. TRREB
 - C$1,239,9005 bd2 ba-- sqft1587 Mount Albert Rd, East Gwillimbury, ON L0G 1V0For SaleMLS ID #N13634970, RE/MAX HALLMARK CHAY REALTY. TRREB
- C$1,468,0006 bd6 ba-- sqft753 College Manor Dr, Newmarket, ON L3Y 8G6For SaleMLS ID #N13599092, BAY STREET INTEGRITY REALTY INC.. TRREB
- C$1,388,0004 bd4 ba-- sqft15 Klamath Ct, Vaughan, ON L6A 2L7For SaleMLS ID #N13669218, REMAX YOUR COMMUNITY REALTY. TRREB
- C$1,199,0003 bd4 ba-- sqft123 Sand Rd, East Gwillimbury, ON L9N 1H9For SaleMLS ID #N13077352, HARVEY KALLES REAL ESTATE LTD.. TRREB
- C$1,277,0005 bd4 ba-- sqft83 Bergin Rd, Newmarket, ON L3X 1S2For SaleMLS ID #N13588090, ROYAL LEPAGE VISION REALTY. TRREB
- C$1,219,0005 bd4 ba-- sqft35 Mynden Way, Newmarket, ON L3X 3A7For SaleMLS ID #N13507208, ROYAL LEPAGE TERREQUITY ELITE REALTY. TRREB
- C$819,9993 bd2 ba-- sqft35 Townsend Ave, Bradford West Gwillimbury, ON L3Z 1X9For SaleMLS ID #N13215852, FOREST HILL REAL ESTATE INC.. TRREB
- C$1,059,9004 bd3 ba-- sqft278 Carlisle St, Newmarket, ON L3Y 6C1For SaleMLS ID #N13658758, RE/MAX HALLMARK CHAY REALTY. TRREB
- C$1,299,9994 bd3 ba-- sqft68 Autumn Way, Aurora, ON L4G 4P4For SaleMLS ID #N13651936, REMAX YOUR COMMUNITY REALTY. TRREB
- C$1,349,9006 bd4 ba-- sqft49 Victoria St E, Innisfil, ON L0L 1L0For SaleMLS ID #N13141172, PARKER COULTER REALTY BROKERAGE INC.. TRREB
- C$1,399,0006 bd4 ba-- sqft34 Previn Ct, New Tecumseth, ON L9R 1N8For SaleMLS ID #N13222220, COLDWELL BANKER SUN REALTY. TRREB
- C$1,225,0004 bd4 ba-- sqft793 Prest Way, Newmarket, ON L3X 0J7For SaleMLS ID #N13121246, COLDWELL BANKER THE REAL ESTATE CENTRE. TRREB
- C$1,439,0004 bd4 ba-- sqft406 Hewitt Cir, Newmarket, ON L3X 2L8For SaleMLS ID #N12913216, ROYAL LEPAGE SIGNATURE REALTY. TRREB
- C$1,299,8005 bd4 ba-- sqft134 Humberland Dr, Richmond Hill, ON L4E 3Y7For SaleMLS ID #N13632514, RE/MAX REALTRON REALTY INC.. TRREB
- C$2,038,8005 bd5 ba-- sqft786 Exceller Cir, Newmarket, ON L3X 1P5For SaleMLS ID #N13666144, REMAX YOUR COMMUNITY REALTY. TRREB
- C$1,588,0006 bd4 ba-- sqft6 Vitlor Dr, Richmond Hill, ON L4E 3W3For SaleMLS ID #N13652870, CENTURY 21 HERITAGE GROUP LTD.. TRREB
