Welcome to 739 Prest! This stunning 4-bedroom, 4-bathroom home offering spacious living, elegant finishes, and an unbeatable location is close to many beautiful km's of trail systems and outdoor amenities. Designed with comfort and functionality in mind, this home features impressive 9-foot ceilings that create a bright and airy atmosphere throughout the main level. The thoughtfully designed layout offers generous living and dining spaces perfect for both everyday living and entertaining.The modern kitchen, with a 36" gas range/cooktop and stainless appliances, flows seamlessly into the family room, backyard and dining room, creating the ideal gathering space for family and guests at any time of the year. Upstairs, you'll find a primary bedroom retreat complete with a private 5-piece ensuite boasting a stand alone tub, oversized glass shower enclosure and double sinks set into a huge vanity, finished off with a walk-in closet with a full closet organizer. The second, expansive bedroom has its own private 4-piece ensuite and double closet. Bedrooms 3 and 4 share a 4-piece ensuite of their own. Laundry is located on the second floor for your convenience. The basement is an unspoiled pallet for your imagination. You'll notice the backyard is fully fenced and gated for your furry friends and the kids to play safely with the play set provided. This is your chance to settle in the quietest and most prestigious part of Woodland Hills, the most coveted area of Newmarket.
For sale
C$1,225,000
793 Prest Way, Newmarket, ON L3X 0J7
4beds
4baths
Single Family Residence
Built in ----
3,564 Square Feet Lot
$-- Zestimate®
C$--/sqft
C$-- HOA
What's special
Spacious livingElegant finishesBright and airy atmosphereModern kitchenStainless appliancesPrimary bedroom retreatStand alone tub
- 70 days |
- 6 |
- 0 |
Zillow last checked:
Listing updated:
Listed by:
COLDWELL BANKER THE REAL ESTATE CENTRE
Source: TRREB,MLS®#: N13121246 Originating MLS®#: Toronto Regional Real Estate Board
Originating MLS®#: Toronto Regional Real Estate BoardFacts & features
Interior
Bedrooms & bathrooms
- Bedrooms: 4
- Bathrooms: 4
Primary bedroom
- Level: Second
- Dimensions: 4.8 x 4.34
Bedroom 2
- Level: Second
- Dimensions: 4.32 x 4.27
Bedroom 3
- Level: Second
- Dimensions: 3.66 x 3.63
Bedroom 4
- Level: Second
- Dimensions: 3.66 x 3.2
Dining room
- Level: Main
- Dimensions: 9.88 x 4.8
Family room
- Level: Main
- Dimensions: 9.88 x 4.8
Kitchen
- Level: Main
- Dimensions: 5.92 x 3.18
Laundry
- Level: Second
- Dimensions: 3.07 x 1.85
Heating
- Forced Air, Gas
Cooling
- Central Air
Appliances
- Included: Water Heater
Features
- Basement: Full,Unfinished
- Has fireplace: Yes
Interior area
- Living area range: 2500-3000 null
Video & virtual tour
Property
Parking
- Total spaces: 6
- Parking features: Garage Door Opener
- Has garage: Yes
Features
- Stories: 2
- Pool features: None
Lot
- Size: 3,564 Square Feet
Details
- Additional structures: Playground, Fence - Full
- Parcel number: 035544503
Construction
Type & style
- Home type: SingleFamily
- Property subtype: Single Family Residence
Materials
- Brick
- Foundation: Poured Concrete
- Roof: Asphalt Shingle
Utilities & green energy
- Sewer: Sewer
Community & HOA
Location
- Region: Newmarket
Financial & listing details
- Annual tax amount: C$7,008
- Date on market: 5/13/2026
COLDWELL BANKER THE REAL ESTATE CENTRE
COLDWELL BANKER THE REAL ESTATE CENTRE
By pressing Contact Agent, you agree that the real estate professional identified above may call/text you about your search, which may involve use of automated means and pre-recorded/artificial voices. You don't need to consent as a condition of buying any property, goods, or services. Message/data rates may apply. You also agree to our Terms of Use. Zillow does not endorse any real estate professionals. We may share information about your recent and future site activity with your agent to help them understand what you're looking for in a home.
Price history
Price history is unavailable.
Public tax history
Tax history is unavailable.
Climate risks
Neighborhood: L3X
Nearby schools
GreatSchools rating
No schools nearby
We couldn't find any schools near this home.
- C$4,0004 bd4 ba-- sqft740 Clifford Perry Pl, Newmarket, ON L3X0J3For Rent

- C$1,799,9006 bd5 ba-- sqft545 Clifford Perry Pl, Newmarket, ON L3X0J1For Sale
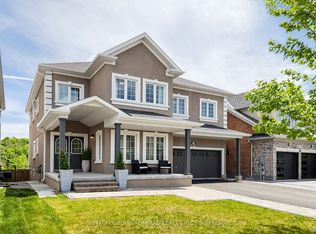
- C$1,799,0005 bd5 ba-- sqft244 Frederick Curran Ln, Newmarket, ON L3X0B9For Sale
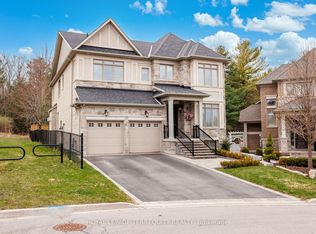
- C$1,6501 bd1 ba-- sqft209 Ray Snow Blvd, Newmarket, ON L3X3J3For Rent

- C$1,388,0005 bd4 ba-- sqft221 Woodspring Ave, Newmarket, ON L3X3J4For Sale
- C$1,9002 bd1 ba-- sqft223 Woodspring Ave #BASEMENT, Newmarket, ON L3X3J4For Rent
- C$1,1501 bd1 ba-- sqft90 Crowther Dr, Newmarket, ON L3X3G4For Rent
- C$1,379,0004 bd4 ba-- sqft39 Nature Way Cres, East Gwillimbury, ON L9N0A7For Sale
Similar homes
- C$1,259,9005 bd4 ba-- sqft35 Mynden Way, Newmarket, ON L3X 3A7For Sale
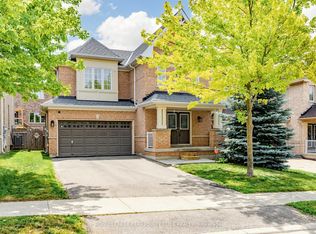 MLS ID #N13507208, ROYAL LEPAGE TERREQUITY ELITE REALTY. TRREB
 - C$1,379,0004 bd4 ba-- sqft39 Nature Way Cres, East Gwillimbury, ON L9N 0A7For Sale
 MLS ID #N13472954, HOME STANDARDS BRICKSTONE REALTY. TRREB
 - C$1,228,0005 bd4 ba-- sqft124 Milby Cres, Bradford West Gwillimbury, ON L3Z 0X8For Sale
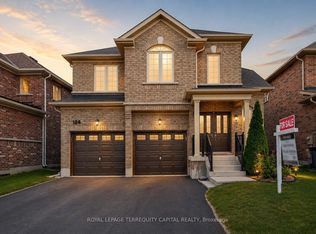 MLS ID #N13576286, ROYAL LEPAGE TERREQUITY CAPITAL REALTY. TRREB
 - C$1,100,0004 bd4 ba-- sqft670 Leslie Valley Dr, Newmarket, ON L3Y 7J5For Sale
 MLS ID #N13490580, BAKER REAL ESTATE INCORPORATED. TRREB
 - C$1,209,0005 bd5 ba-- sqft23 Cyprus Gln, East Gwillimbury, ON L9N 0S8For SaleMLS ID #N13207670, ROYAL LEPAGE SIGNATURE REALTY. TRREB
- C$1,799,9006 bd5 ba-- sqft545 Clifford Perry Pl, Newmarket, ON L3X 0J1For SaleMLS ID #N13495074, SUTTON GROUP-ADMIRAL REALTY INC.. TRREB
- C$1,189,9004 bd5 ba-- sqft833 Langford Blvd, Bradford West Gwillimbury, ON L3Z 0X6For SaleMLS ID #N13499428, KELLER WILLIAMS REALTY CENTRES. TRREB
- C$1,249,9004 bd4 ba-- sqft115 Ben Sinclair Ave, East Gwillimbury, ON L9N 0S3For SaleMLS ID #N13222558, CENTURY 21 LEADING EDGE REALTY INC.. TRREB
- C$1,228,0004 bd3 ba-- sqft229 Blue Dasher Blvd, Bradford West Gwillimbury, ON L3Z 4H8For SaleMLS ID #N13242072, KELLER WILLIAMS EXPERIENCE REALTY. TRREB
- C$1,319,0004 bd4 ba-- sqft14 Kerr Ln, Aurora, ON L4G 0E5For SaleMLS ID #N13548506, RE/MAX HALLMARK REALTY LTD.. TRREB
- C$1,250,0006 bd4 ba-- sqft90 Gibson Cir, Bradford West Gwillimbury, ON L3Z 0W9For SaleMLS ID #N13447722, CENTURY 21 HERITAGE GROUP LTD.. TRREB
- C$1,549,9006 bd5 ba-- sqft63 Bethpage Cres, Newmarket, ON L3X 0M4For SaleMLS ID #N13427064, CENTURY 21 HERITAGE GROUP LTD.. TRREB
- C$1,139,0004 bd3 ba-- sqft235 Ferragine Cres, Bradford West Gwillimbury, ON L3Z 4K1For SaleMLS ID #N13477010, CENTURY 21 LEADING EDGE REALTY INC.. TRREB
- C$1,595,0004 bd4 ba-- sqft67 Alf Neely Way, Newmarket, ON L3Y 0C6For SaleMLS ID #N13469430, ENGEL & VOLKERS TORONTO CITY. TRREB
- C$1,379,0004 bd4 ba-- sqft20 Barrow Ave, Bradford West Gwillimbury, ON L3Z 0W1For SaleMLS ID #N13526202, CENTURY 21 HERITAGE GROUP LTD.. TRREB
- C$1,399,0006 bd6 ba-- sqft683 Simcoe Rd, Bradford West Gwillimbury, ON L3Z 4B4For SaleMLS ID #N13547112, COLDWELL BANKER THE REAL ESTATE CENTRE. TRREB
- C$1,168,0003 bd3 ba-- sqft57 Skipton Trl, Aurora, ON L4G 7R3For SaleMLS ID #N13497888, RE/MAX REALTRON REALTY INC.. TRREB
- C$1,400,0004 bd4 ba-- sqft166 Ferragine Cres, Bradford West Gwillimbury, ON L3Z 4K1For SaleMLS ID #N13440760, CENTURY 21 PERCY FULTON LTD.. TRREB
- C$1,099,0004 bd4 ba-- sqft98 A Church St, Georgina, ON L4P 0J4For SaleMLS ID #N13589566, RE/MAX ALL-STARS REALTY INC.. TRREB
- C$1,450,0006 bd5 ba-- sqft25 Beebalm Ln, East Gwillimbury, ON L9N 0T4For SaleMLS ID #N13130688, RE/MAX HALLMARK REALTY LTD.. TRREB
