Welcome to 371 Dowson Loop, a meticulously maintained home on a premium corner lot in the quiet, established Woodland Hill community. Featuring 51.87 ft. of frontage and widening to 59.21 ft. at the rear, this property offers exceptional curb appeal with beautifully landscaped grounds, front interlocking and a charming wraparound porch. Double entry doors with wrought-iron inserts open to an inviting, sun-filled foyer with an impressive open-to-above design. An oak staircase with wrought-iron railing, strip hardwood flooring and diagonally laid ceramic tile add timeless character throughout. The second-floor great room provides a welcoming space to relax and unwind, while the spacious primary bedroom features a walk-in closet and a 4-piece ensuite. Enjoy the perfect balance of peaceful neighbourhood living and everyday convenience, with Upper Canada Mall, Yonge Street shopping, groceries, restaurants and services nearby. Explore local green spaces, including Environmental Park, Dave Kerwin Trail and Woodland Hill Labyrinth Park, with convenient access to YRT/Viva transit and Newmarket Terminal. A beautiful opportunity to enjoy space, character and a well-connected lifestyle in Woodland Hill.
For sale
C$1,179,000
371 Dowson Loop, Newmarket, ON L3X 3G3
3beds
3baths
Single Family Residence
Built in ----
4,766 Square Feet Lot
$-- Zestimate®
C$--/sqft
C$-- HOA
What's special
Premium corner lotExceptional curb appealBeautifully landscaped groundsFront interlockingCharming wraparound porchInviting sun-filled foyerImpressive open-to-above design
- 8 days
- 6
- 0
Zillow last checked:
Listing updated:
Listed by:
HOMELIFE LANDMARK REALTY INC.
Source: TRREB,MLS®#: N13884590 Originating MLS®#: Toronto Regional Real Estate Board
Facts & features
Interior
Bedrooms & bathrooms
- Bedrooms: 3
- Bathrooms: 3
Primary bedroom
- Level: Second
- Dimensions: 4.55 x 3.47
Bedroom 2
- Level: Second
- Dimensions: 3.05 x 3.49
Bedroom 3
- Level: Second
- Dimensions: 3.43 x 3.43
Breakfast
- Level: Main
- Dimensions: 3.32 x 3.34
Dining room
- Level: Main
- Dimensions: 6.68 x 3.3
Great room
- Level: Second
- Dimensions: 5.67 x 3.33
Kitchen
- Level: Main
- Dimensions: 2.63 x 3.34
Living room
- Level: Main
- Dimensions: 6.68 x 3.3
Heating
- Forced Air, Gas
Cooling
- Central Air
Features
- Other
- Basement: Unfinished
- Has fireplace: Yes
Interior area
- Living area range: 1500-2000 null
Property
Parking
- Total spaces: 4
- Parking features: Garage
- Has garage: Yes
Features
- Stories: 2
- Pool features: None
Lot
- Size: 4,766 Square Feet
- Features: Irregular Lot
Details
- Parcel number: 035542294
Construction
Type & style
- Home type: SingleFamily
- Property subtype: Single Family Residence
Materials
- Brick
- Foundation: Concrete
- Roof: Asphalt Shingle
Utilities & green energy
- Sewer: Sewer
Community & HOA
Location
- Region: Newmarket
Financial & listing details
- Annual tax amount: C$5,884
- Date on market: 10/10/2026
Price history
Price history is unavailable.
Public tax history
Tax history is unavailable.
Climate risks
Neighborhood: L3X
Nearby schools
GreatSchools rating
No schools nearby
We couldn't find any schools near this home.
- C$1,090,0005 bd5 ba-- sqft209 Woodspring Ave, Newmarket, ON L3X3J4For Sale
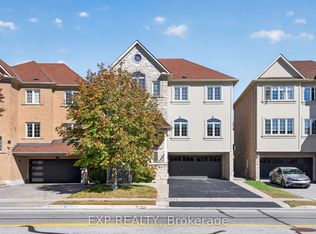
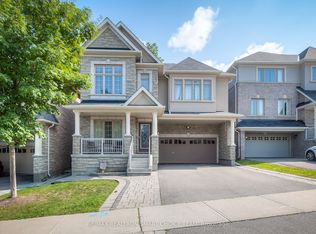
- C$1,099,9004 bd4 ba-- sqft211 Ray Snow Blvd, Newmarket, ON L3X3J3For Sale

- C$1,235,0004 bd3 ba-- sqft338 Dowson Loop, Newmarket, ON L3X3G3For Sale

- C$1,8502 bd1 ba-- sqft243 Gord Clelland Gate #BASEMENT, Newmarket, ON L3X0G1For Rent
Similar homes
- C$1,099,9004 bd4 ba-- sqft211 Ray Snow Blvd, Newmarket, ON L3X 3J3For SaleMLS ID #N14087388, EXP REALTY. TRREB
- C$1,235,0004 bd3 ba-- sqft338 Dowson Loop, Newmarket, ON L3X 3G3For SaleMLS ID #N13752310, Keller Williams Energy Real Estate. TRREB
- C$1,088,0005 bd4 ba-- sqft314 Dowson Loop, Newmarket, ON L3X 3G2For Sale
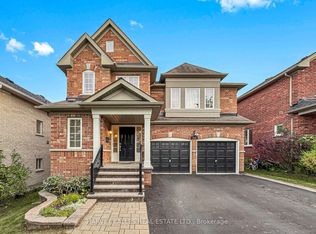 MLS ID #N14090540, HARVEY KALLES REAL ESTATE LTD.. TRREB
- C$1,250,0005 bd3 ba-- sqft223 Crossland Gate, Newmarket, ON L3X 1B1For Sale
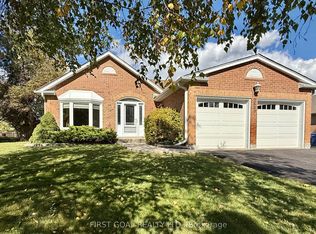 MLS ID #N14004934, FIRST GOAL REALTY LTD.. TRREB
