Change your life with this home. Welcome to 314 Dowson Loop - a warm, spacious and beautifully presented family home in the heart of Newmarket's sought-after Woodland Hill community. From the moment you step inside, the bright, open layout and thoughtfully designed living spaces make this a home that is easy to picture yourself in. The main level offers hardwood flooring, elegant living and dining spaces and a large, inviting kitchen complete with stainless steel appliances, generous cabinetry, centre island seating and a walkout to the backyard. The home also offers convenient direct access to the garage, adding to the everyday functionality for busy family life. Upstairs, four comfortable bedrooms provide plenty of room for the entire family, highlighted by a spacious primary suite with its own private ensuite. The finished lower level adds even more living space, offering the flexibility for a recreation room, home office, gym, guest space or children's retreat. Step outside to a fully fenced backyard and deck designed for summer entertaining, family dinners and quiet evenings at home. All of this in a well-established, family-oriented neighbourhood surrounded by parks, trails and green space, while being just minutes from Upper Canada Mall, shopping, restaurants, transit and major commuter routes.
For sale
C$1,088,000
314 Dowson Loop, Newmarket, ON L3X 3G2
5beds
4baths
Single Family Residence
Built in ----
4,289 Square Feet Lot
$-- Zestimate®
C$--/sqft
C$-- HOA
What's special
Bright open layoutThoughtfully designed living spacesHardwood flooringLarge inviting kitchenStainless steel appliancesGenerous cabinetryCentre island seating
- 1 day
- 8
- 0
Zillow last checked:
Listing updated:
Listed by:
HARVEY KALLES REAL ESTATE LTD.
Source: TRREB,MLS®#: N14090540 Originating MLS®#: Toronto Regional Real Estate Board
Facts & features
Interior
Bedrooms & bathrooms
- Bedrooms: 5
- Bathrooms: 4
Primary bedroom
- Level: Second
- Dimensions: 6.1 x 3.58
Bedroom 2
- Level: Second
- Dimensions: 3.03 x 4.3
Bedroom 3
- Level: Second
- Dimensions: 3.5 x 4.68
Bedroom 4
- Level: Second
- Dimensions: 3.68 x 4.98
Bedroom 5
- Level: Basement
- Dimensions: 3.32 x 3.38
Dining room
- Level: Main
- Dimensions: 5.73 x 3.51
Family room
- Level: Main
- Dimensions: 3.57 x 5.36
Kitchen
- Level: Main
- Dimensions: 3.61 x 5.81
Laundry
- Level: Main
- Dimensions: 2 x 3.5
Living room
- Level: Main
- Dimensions: 5.73 x 3.51
Office
- Level: Basement
- Dimensions: 4.1 x 3.1
Recreation
- Level: Basement
- Dimensions: 3.15 x 5.42
Heating
- Forced Air, Gas
Cooling
- Central Air
Features
- Other
- Basement: Finished
- Has fireplace: Yes
- Fireplace features: Natural Gas
Interior area
- Living area range: 2000-2500 null
Property
Parking
- Total spaces: 6
- Parking features: Private
- Has garage: Yes
Features
- Stories: 2
- Patio & porch: Deck
- Pool features: None
Lot
- Size: 4,289 Square Feet
- Features: Fenced Yard, Golf, Hospital, Park, Place Of Worship, Public Transit
Details
- Parcel number: 035542323
Construction
Type & style
- Home type: SingleFamily
- Property subtype: Single Family Residence
Materials
- Brick
- Foundation: Unknown
- Roof: Asphalt Shingle
Utilities & green energy
- Sewer: Sewer
Community & HOA
Location
- Region: Newmarket
Financial & listing details
- Annual tax amount: C$6,460
- Date on market: 10/17/2026
Price history
Price history is unavailable.
Public tax history
Tax history is unavailable.
Climate risks
Neighborhood: L3X
Nearby schools
GreatSchools rating
No schools nearby
We couldn't find any schools near this home.

Similar homes
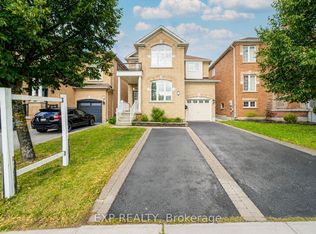
- C$1,039,0004 bd3 ba-- sqft129 Beare Trl, Newmarket, ON L3X 3B6For Sale
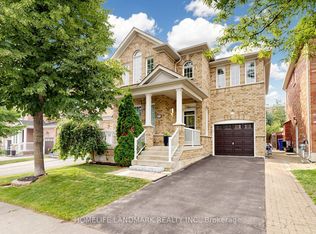 MLS ID #N13799432, HOMELIFE LANDMARK REALTY INC.. TRREB
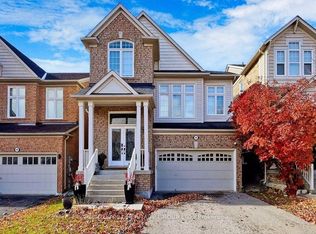
- C$1,478,0005 bd4 ba-- sqft514 Keith Ave, Newmarket, ON L3X 1V4For Sale
 MLS ID #N14080000, CENTURY 21 HERITAGE GROUP LTD.. TRREB
- C$1,099,0006 bd4 ba-- sqft263 Chambers Cres, Newmarket, ON L3X 1T1For Sale
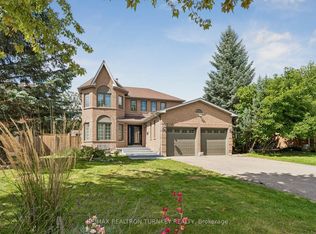 MLS ID #N13774846, RE/MAX REALTRON TURNKEY REALTY. TRREB
- C$1,169,0004 bd4 ba-- sqft614 Society Cres, Newmarket, ON L3X 2V8For Sale
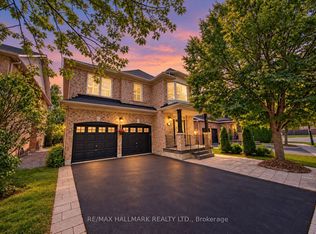 MLS ID #N13756024, RE/MAX HALLMARK REALTY LTD.. TRREB
