Some Homes Are Just Houses, This One Is A Story Waiting To be Written!!! A Stunning Two-Storey Fully Detached Gem, Strategically Located In The Sought-After Woodland Hill Community! This Charming & Sun-Filled Property Boasts Over 3,400 Sqft Of Total Upgraded Living Space, Featuring A Welcoming Open-To-Above Foyer, 4+3 Spacious Bdrms, 4 Updated Baths, Rare Walk-Out Finished Basement W/Complete Separate Entrance, Double Car Garage W/Remotes & Interlocked Pathways. Enjoy Your Morning Coffee In A Beautiful Open-Concept Kitchen W/Ceramic Tiles, Granite Countertops & Backsplash, Stainless Steel Appliances & Pantry. Sunday Dinners Are So Joyful In The Bright, Inviting Dining Rm W/Walk-Out To Your Private Patio! Nothing Like Having Your Delightful Nights In The Cozy Family Rm With Gas Fireplace! The Formal Living Rm Is Just Ideal For Family & Friends Gatherings. 9 Ft Ceilings, Gleaming Hardwood Flrs, Stained Staircase, California Shutters, Fresh Paint, Modern Light Fixtures & Pot Lights Are Just Some Of Many Features To Mention! Looking For A Great Potential Rental Income? Look No Further, With This Beautifully Finished, Sun-Filled, Walk-Out Basement With Additional Separate Entrance, Featuring 3 Spacious Bdrms W/Own Windows & Closets, Living/Dining Space, Open-Concept Kitchen W/S. S. Appliances, Own Washer & Dryer, Full Bathroom & Vinyl Floors. Step Outside To The Beautiful Green Backyard, Just Perfect For Gardening Lovers, Summer's Entertainment & Family's Gatherings! This Gorgeous Home C/W 2 Car Garages W/Direct Home Access & 5 Car Driveway! Newer Roof (2025), Newer Furnace (2025), AC, HWT, Water Softener & Reverse Osmoses Systems. Incredible Location & Great Neighborhood! Steps Away From Upper Canada Mall, Go Station, Yonge St W/All Amenities, Public Transit, Shops, Restaurants, Schools, Parks, Walking Trails, Golf Clubs & Community Centre! Short Commute To Hwys 400 & 404. This Is Not Just A Home, This Is Your Next Chapter! ***(GREAT POTENTIAL RENTAL INCOME!!!)***
For sale
C$1,088,000
89 Patti McCulloch Way, Newmarket, ON L3X 3G1
7beds
4baths
Single Family Residence
Built in ----
4,200 Square Feet Lot
$-- Zestimate®
C$--/sqft
C$-- HOA
What's special
Sun-filled propertyWelcoming open-to-above foyerInterlocked pathwaysStainless steel appliancesPrivate patioStained staircaseCalifornia shutters
- 10 hours |
- 2 |
- 0 |
Zillow last checked:
Listing updated:
Listed by:
ROYAL LEPAGE SIGNATURE REALTY
Source: TRREB,MLS®#: N13715908 Originating MLS®#: Toronto Regional Real Estate Board
Originating MLS®#: Toronto Regional Real Estate BoardFacts & features
Interior
Bedrooms & bathrooms
- Bedrooms: 7
- Bathrooms: 4
Primary bedroom
- Level: Second
- Dimensions: 6.25 x 4.27
Bedroom
- Level: Basement
- Dimensions: 3.55 x 3.12
Bedroom
- Level: Basement
- Dimensions: 3.02 x 2.87
Bedroom
- Level: Basement
- Dimensions: 3.33 x 3.12
Bedroom 2
- Level: Second
- Dimensions: 5.59 x 4.24
Bedroom 3
- Level: Second
- Dimensions: 5.31 x 3.15
Bedroom 4
- Level: Second
- Dimensions: 3.71 x 3.05
Bathroom
- Level: Second
- Dimensions: 2.39 x 2.26
Bathroom
- Level: Basement
- Dimensions: 2.03 x 1.65
Bathroom
- Level: Second
- Dimensions: 3.18 x 2.67
Dining room
- Level: Main
- Dimensions: 4.06 x 2.84
Family room
- Level: Main
- Dimensions: 5.26 x 3.05
Kitchen
- Level: Basement
- Dimensions: 3 x 3.12
Kitchen
- Level: Main
- Dimensions: 3.45 x 3.07
Laundry
- Level: Main
- Dimensions: 4.24 x 1.68
Living room
- Level: Basement
- Dimensions: 3.12 x 2.49
Living room
- Level: Main
- Dimensions: 7.49 x 3.1
Heating
- Forced Air, Gas
Cooling
- Central Air
Appliances
- Included: Water Heater, Water Softener, Water Treatment
Features
- Flooring: Carpet Free
- Basement: Finished,Separate Entrance,Walk-Out Access
- Has fireplace: Yes
- Fireplace features: Family Room, Natural Gas
Interior area
- Living area range: 2500-3000 null
Property
Parking
- Total spaces: 7
- Parking features: Private Triple, Garage Door Opener
- Has garage: Yes
Features
- Stories: 2
- Patio & porch: Deck, Porch
- Exterior features: Landscaped
- Pool features: None
Lot
- Size: 4,200 Square Feet
- Features: Fenced Yard, Golf, Hospital, Park, School, Public Transit, Rectangular Lot
Details
- Parcel number: 035542252
- Other equipment: Ventilation System
Construction
Type & style
- Home type: SingleFamily
- Property subtype: Single Family Residence
Materials
- Brick
- Foundation: Concrete
- Roof: Asphalt Shingle
Utilities & green energy
- Sewer: Sewer
Community & HOA
Community
- Security: Security System
Location
- Region: Newmarket
Financial & listing details
- Annual tax amount: C$6,791
- Date on market: 8/26/2026
Price history
Price history is unavailable.
Public tax history
Tax history is unavailable.
Climate risks
Neighborhood: L3X
Nearby schools
GreatSchools rating
No schools nearby
We couldn't find any schools near this home.
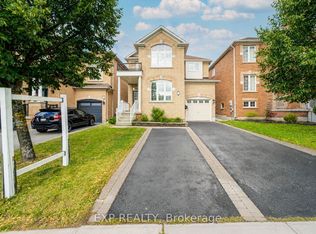
- C$899,0004 bd3 ba-- sqft76 Ford Wilson Blvd, Newmarket, ON L3X3G1For Sale
- C$--2 bd2 ba900 sqft309 Dowson Loop #2, Newmarket, ON L3X3G1Off Market
- C$1,9002 bd1 ba-- sqft223 Woodspring Ave #BASEMENT, Newmarket, ON L3X3J4For Rent

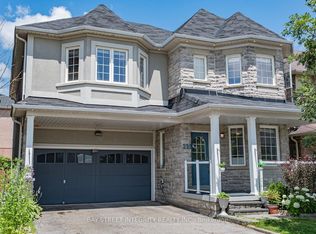
- C$1,198,0005 bd4 ba-- sqft221 Woodspring Ave, Newmarket, ON L3X3J4For Sale
- C$1,249,9995 bd4 ba-- sqft320 Dowson Loop, Newmarket, ON L3X3G2For Sale
- C$1,275,0004 bd3 ba-- sqft338 Dowson Loop, Newmarket, ON L3X3G3For Sale
- C$1,099,0004 bd3 ba-- sqft330 Cheryl Mews Blvd, Newmarket, ON L3X3J6For Sale
- C$2,0502 bd1 ba-- sqft232 Frederick Curran Ln, Newmarket, ON L3X0B9For Rent
Similar homes
- C$1,088,0004 bd4 ba-- sqft338 Carlissa Run, Newmarket, ON L3X 3J9For Sale
 MLS ID #N13681406, CENTURY 21 ATRIA REALTY INC.. TRREB
 - C$1,099,0004 bd3 ba-- sqft330 Cheryl Mews Blvd, Newmarket, ON L3X 3J6For Sale
 MLS ID #N13675642, REALTY 7 LTD.. TRREB
 - C$1,119,9004 bd3 ba-- sqft59 Nature Way Cres, East Gwillimbury, ON L9N 0A7For Sale
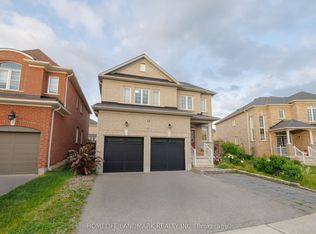 MLS ID #N13705212, HOMELIFE LANDMARK REALTY INC.. TRREB
 - C$1,099,0006 bd4 ba-- sqft44 Matthew Boyd Cres, Newmarket, ON L3X 3C3For Sale
 MLS ID #N13672660, RE/MAX EXCEL REALTY LTD.. TRREB
 - C$1,088,0004 bd3 ba-- sqft86 Beare Trl, Newmarket, ON L3X 3B3For SaleMLS ID #N13625832, HC REALTY GROUP INC.. TRREB
- C$998,0004 bd4 ba-- sqft37 Mynden Way, Newmarket, ON L3X 3A7For SaleMLS ID #N13694372, BAY STREET GROUP INC.. TRREB
- C$899,0004 bd3 ba-- sqft76 Ford Wilson Blvd, Newmarket, ON L3X 3G1For SaleMLS ID #N13594632, EXP REALTY. TRREB
- C$1,098,0004 bd3 ba-- sqft129 Beare Trl, Newmarket, ON L3X 3B6For SaleMLS ID #N13647558, HOMELIFE LANDMARK REALTY INC.. TRREB
- C$1,199,0004 bd3 ba-- sqft310 Chambers Cres, Newmarket, ON L3X 1T2For SaleMLS ID #N13706642, CENTURY 21 HERITAGE GROUP LTD.. TRREB
- C$1,090,0004 bd4 ba-- sqft235 Yorkshire Dr, Newmarket, ON L3Y 6K9For SaleMLS ID #N13698588, LANDSTARS 360 REALTY INC.. TRREB
- C$1,198,0005 bd4 ba-- sqft221 Woodspring Ave, Newmarket, ON L3X 3J4For SaleMLS ID #N13579918, BAY STREET INTEGRITY REALTY INC.. TRREB
- C$899,0004 bd2 ba-- sqft105 Park Ave, Newmarket, ON L3Y 1T6For SaleMLS ID #N13713524, JDL REALTY INC.. TRREB
- C$1,039,9005 bd4 ba-- sqft515 London Rd, Newmarket, ON L3Y 6E4For SaleMLS ID #N13702136, TONY K REAL ESTATE. TRREB
- C$1,059,9004 bd3 ba-- sqft278 Carlisle St, Newmarket, ON L3Y 6C1For SaleMLS ID #N13658758, RE/MAX HALLMARK CHAY REALTY. TRREB
- C$1,189,0004 bd3 ba-- sqft281 Sloss Ct, Newmarket, ON L3X 0G1For SaleMLS ID #N13611730, RE/MAX REALTRON REALTY INC.. TRREB
- C$1,219,0005 bd4 ba-- sqft35 Mynden Way, Newmarket, ON L3X 3A7For SaleMLS ID #N13507208, ROYAL LEPAGE TERREQUITY ELITE REALTY. TRREB
- C$1,099,0005 bd3 ba-- sqft440 Sandford St, Newmarket, ON L3Y 4S7For SaleMLS ID #N13671218, BOSLEY REAL ESTATE LTD.. TRREB
- C$1,260,0005 bd5 ba-- sqft224 Aspenwood Dr, Newmarket, ON L3X 3L1For SaleMLS ID #N13686274, NU STREAM REALTY (TORONTO) INC.. TRREB
- C$1,275,0004 bd3 ba-- sqft338 Dowson Loop, Newmarket, ON L3X 3G3For SaleMLS ID #N13563210, Keller Williams Energy Real Estate. TRREB
- C$1,159,9994 bd4 ba-- sqft416 Flanagan Ct, Newmarket, ON L3X 2E9For SaleMLS ID #N13681674, LPT REALTY. TRREB
