Welcome to 235 Yorkshire Dr in Newmarket! This breathtaking, fully renovated, all-brick 4-bedroom family home is situated in a highly sought-after, mature neighborhood close to top schools, parks, shopping, and public transit. Reimagined from top to bottom with a smart, spacious floor plan and premium modern finishes, this turn-key property seamlessly blends luxury, comfort, and functional family living. Open-Concept Main Level: Features bright, expansive principal rooms including a large living and dining area, a fabulous family room and a walkout to the back yard. The spectacular open-concept kitchen comes complete with brand-new appliances and walkout to a large sun deck with a gazebo. Architectural Flair: Modern glass railings guide you up the staircase, where a massive overhead skylight drenches both levels in natural light. Brand-new flooring and elevated finishes run throughout the Ground and upper level . Upper Level Retreat: 4 generous, well-appointed bedrooms, including a serene master suite featuring its own modern private ensuite washroom. Fully Finished Basement: Expansive recreation space including a large rec room, a private home office, a brand-new washroom, a dedicated workshop, and an extra-large utility room with abundant storage. Outdoor Oasis & Lot: Set on an impressive 50 x 110 ft lot featuring a beautifully landscaped, fully fenced private yard created for summer entertaining, relaxation, and family fun. Added Convenience: Direct interior access from the garage for ultimate everyday ease. Some images are enhanced and staged for visualization purposes only; furniture and decor have been digitally added.
For sale
C$1,090,000
235 Yorkshire Dr, Newmarket, ON L3Y 6K9
4beds
4baths
Single Family Residence
Built in ----
5,500 Square Feet Lot
$-- Zestimate®
C$--/sqft
C$-- HOA
What's special
Smart spacious floor planPremium modern finishesBright expansive principal roomsFabulous family roomSpectacular open-concept kitchenBrand-new appliancesModern glass railings
- 20 hours |
- 3 |
- 0 |
Zillow last checked:
Listing updated:
Listed by:
LANDSTARS 360 REALTY INC.
Source: TRREB,MLS®#: N13698588 Originating MLS®#: Toronto Regional Real Estate Board
Originating MLS®#: Toronto Regional Real Estate BoardFacts & features
Interior
Bedrooms & bathrooms
- Bedrooms: 4
- Bathrooms: 4
Primary bedroom
- Description: Primary Bedroom
- Level: Second
- Area: 15.04 Square Meters
- Area source: Other
- Dimensions: 4.11 x 3.66
Bedroom 2
- Description: Bedroom 2
- Level: Second
- Area: 12.26 Square Meters
- Area source: Other
- Dimensions: 3.66 x 3.35
Bedroom 3
- Description: Bedroom 3
- Level: Second
- Area: 10.65 Square Meters
- Area source: Other
- Dimensions: 3.66 x 2.91
Bedroom 4
- Description: Bedroom 4
- Level: Second
- Area: 8.36 Square Meters
- Area source: Other
- Dimensions: 3.05 x 2.74
Breakfast
- Description: Breakfast
- Level: Main
- Area: 8.93 Square Meters
- Area source: Other
- Dimensions: 3.66 x 2.44
Dining room
- Description: Dining Room
- Level: Main
- Area: 11.02 Square Meters
- Area source: Other
- Dimensions: 3.66 x 3.01
Family room
- Description: Family Room
- Level: Main
- Area: 19.31 Square Meters
- Area source: Other
- Dimensions: 3.25 x 5.94
Kitchen
- Description: Kitchen
- Level: Main
- Area: 6.69 Square Meters
- Area source: Other
- Dimensions: 2.74 x 2.44
Living room
- Description: Living Room
- Level: Main
- Area: 20.77 Square Meters
- Area source: Other
- Dimensions: 4.01 x 5.18
Office
- Description: Office
- Level: Basement
- Area: 8.46 Square Meters
- Area source: Other
- Dimensions: 2.11 x 4.01
Recreation
- Description: Recreation
- Level: Basement
- Area: 25.22 Square Meters
- Area source: Other
- Dimensions: 3.91 x 6.45
Workshop
- Description: Workshop
- Level: Basement
- Area: 18.27 Square Meters
- Area source: Other
- Dimensions: 5.62 x 3.25
Heating
- Forced Air, Gas
Cooling
- Central Air
Features
- Other
- Basement: Finished,Full
- Has fireplace: Yes
Interior area
- Living area range: 1500-2000 null
Video & virtual tour
Property
Parking
- Total spaces: 6
- Parking features: Private Double
- Has attached garage: Yes
Features
- Stories: 2
- Pool features: None
Lot
- Size: 5,500 Square Feet
- Features: Irregular Lot, Fenced Yard, Level, Park, Public Transit, School, Wooded/Treed
Details
- Parcel number: 035750090
Construction
Type & style
- Home type: SingleFamily
- Property subtype: Single Family Residence
Materials
- Brick
- Foundation: Poured Concrete
- Roof: Asphalt Shingle
Utilities & green energy
- Sewer: Sewer
Community & HOA
Location
- Region: Newmarket
Financial & listing details
- Annual tax amount: C$5,183
- Date on market: 8/21/2026
Price history
Price history is unavailable.
Public tax history
Tax history is unavailable.
Climate risks
Neighborhood: L3Y
Nearby schools
GreatSchools rating
No schools nearby
We couldn't find any schools near this home.
- C$1,159,0004 bd4 ba-- sqft168 Willow Ln, Newmarket, ON L3Y4J3For Sale
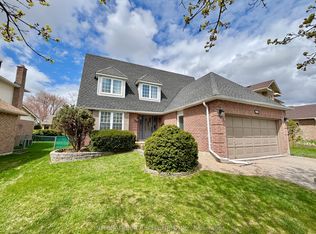
- C$1,059,0004 bd3 ba1.9k sqft176 Willow Ln, Newmarket, ON L3Y6R8Pending

- C$2,4003 bd2 ba-- sqft211 Silverbirch Dr, Newmarket, ON L3Y2Z6For Rent
- C$1,8002 bd1 ba-- sqft126 Longford Dr, Newmarket, ON L3Y2Y5For Rent
- C$799,0005 bd3 ba-- sqft137 Willow Ln, Newmarket, ON L3Y4J1For Sale
- C$3,3003 bd2 ba-- sqft257 London Rd, Newmarket, ON L3Y6L3For Rent
- C$1,7002 bd1 ba-- sqft108 Willow Ln, Newmarket, ON L3Y4J2For Rent
- C$2,4003 bd1 ba-- sqft217 Septonne Ave, Newmarket, ON L3Y2W5For Rent
Similar homes
- C$1,059,9004 bd3 ba-- sqft278 Carlisle St, Newmarket, ON L3Y 6C1For Sale
 MLS ID #N13658758, RE/MAX HALLMARK CHAY REALTY. TRREB
 - C$999,0003 bd4 ba-- sqft222 Forsyth Rd, Newmarket, ON L3Y 7Y9For Sale
 MLS ID #N13686354, CENTURY 21 HERITAGE GROUP LTD.. TRREB
 - C$1,045,0003 bd3 ba-- sqft181 Emma Broadbent Ct, Newmarket, ON L3X 3K9For Sale
 MLS ID #N13687590, HIGHMARK REALTY INC.. TRREB
 - C$988,0003 bd2 ba-- sqft137 Wesley St, Newmarket, ON L3Y 3N9For Sale
 MLS ID #N13698478, COLDWELL BANKER THE REAL ESTATE CENTRE. TRREB
 - C$1,039,9005 bd4 ba-- sqft515 London Rd, Newmarket, ON L3Y 6E4For SaleMLS ID #N13660158, TONY K REAL ESTATE. TRREB
- C$1,087,0005 bd4 ba-- sqft272 Elman Cres, Newmarket, ON L3Y 7X4For SaleMLS ID #N13525208, ZOLO REALTY. TRREB
- C$859,9004 bd4 ba-- sqft135 Wainscot Ave, Newmarket, ON L3X 2X6For SaleMLS ID #N13696654, HOMELIFE EAGLE REALTY INC.. TRREB
- C$1,159,0004 bd4 ba-- sqft168 Willow Ln, Newmarket, ON L3Y 4J3For SaleMLS ID #N13076092, INTERNATIONAL REALTY FIRM, INC.. TRREB
- C$1,099,0006 bd4 ba-- sqft44 Matthew Boyd Cres, Newmarket, ON L3X 3C3For SaleMLS ID #N13672660, RE/MAX EXCEL REALTY LTD.. TRREB
- C$1,098,0004 bd3 ba-- sqft129 Beare Trl, Newmarket, ON L3X 3B6For SaleMLS ID #N13647558, HOMELIFE LANDMARK REALTY INC.. TRREB
- C$1,099,0003 bd3 ba-- sqft230 Lancaster Ave, Newmarket, ON L3Y 5X2For SaleMLS ID #N13556398, ROYAL LEPAGE SIGNATURE REALTY. TRREB
- C$1,180,0004 bd4 ba-- sqft60 Hillview Dr, Newmarket, ON L3Y 4H9For SaleMLS ID #N13249750, FOREST HILL REAL ESTATE INC.. TRREB
- C$1,076,0003 bd2 ba-- sqft261 Carol Ave, Newmarket, ON L3Y 4T2For SaleMLS ID #N13656550, SUTTON GROUP-ADMIRAL REALTY INC.. TRREB
- C$975,0004 bd3 ba-- sqft606 Haines Rd, Newmarket, ON L3Y 6V5For SaleMLS ID #N13676674, RE/MAX HALLMARK YORK GROUP REALTY LTD.. TRREB
- C$1,199,0004 bd4 ba-- sqft54 London Rd, Newmarket, ON L3Y 6A2For SaleMLS ID #N13485956, RIGHT AT HOME REALTY INC.. TRREB
- C$1,260,0005 bd5 ba-- sqft224 Aspenwood Dr, Newmarket, ON L3X 3L1For SaleMLS ID #N13686274, NU STREAM REALTY (TORONTO) INC.. TRREB
- C$1,088,0004 bd3 ba-- sqft86 Beare Trl, Newmarket, ON L3X 3B3For SaleMLS ID #N13625832, HC REALTY GROUP INC.. TRREB
- C$998,8004 bd3 ba-- sqft214 Lancaster Ave, Newmarket, ON L3Y 5X2For SaleMLS ID #N13640904, CENTURY 21 HERITAGE GROUP LTD.. TRREB
- C$---- bd-- ba-- sqft229 Billings Cres, Newmarket, ON L3Y 7Y8Off Market
- C$1,099,0005 bd3 ba-- sqft103 Arden Ave, Newmarket, ON L3Y 4H7For SaleMLS ID #N13480598, HOMELIFE SUPERSTARS REAL ESTATE LIMITED. TRREB
