176 Willow Lane has been cared for with the kind of consistency that becomes part of the home itself. From the illuminated paver-stone entrance and stone-coated steel roof to the quarter-sawn oak flooring spanning two levels, every improvement feels intentional, and every space reflects pride of ownership. Set on a 50-by-110-foot lot in Newmarket’s Bristol-London neighbourhood, this four-bedroom home offers parking for six and no sidewalk. Inside, the oak staircase was updated in 2022 with new treads, metal spindles and a newel post, adding warmth and character to the foyer. Quarter-sawn oak flooring continues through the principal rooms, upper hallway and all four bedrooms, complemented by smooth ceilings, crown moulding, California shutters and flush-mounted oak floor vents. A newer gas fireplace anchors the family room, while separate living and dining rooms provide flexibility for daily life and entertaining. The remodelled kitchen features soft-close shaker cabinetry, granite countertops, a porcelain backsplash, under-cabinet lighting, stainless-steel Frigidaire Gallery appliances, and a sliding door to the backyard deck. The main-floor mudroom and laundry room add cabinetry, a utility sink & garage access. Upstairs, the primary bedroom includes a walk-in closet and a renovated four-piece ensuite. Three additional bedrooms and a second renovated four-piece bathroom complete the level. The finished basement includes a recreation room, dedicated office area, luxury vinyl plank flooring, and storage. Outside, the fully fenced backyard features a spacious 16-by-20-foot deck and a gas barbecue line. Professionally landscaped gardens, integrated lighting and major exterior updates enhance the curb appeal. Maple Leaf Public School and Canadian Martyrs Catholic Elementary School are within walking distance, while Newmarket GO, Upper Canada Mall, conservation trails and Highway 404 are nearby. Thoughtfully improved, meticulously maintained and ready for its next family.
Pending
C$1,059,000
176 Willow Ln, Newmarket, ON L3Y 6R8
4beds
1,917sqft
Single Family Residence, Residential
Built in 1984
5,559 Square Feet Lot
$-- Zestimate®
C$552/sqft
C$-- HOA
What's special
Illuminated paver-stone entranceStone-coated steel roofParking for sixSmooth ceilingsCrown mouldingCalifornia shuttersFlush-mounted oak floor vents
- 14 days |
- 20 |
- 0 |
Zillow last checked:
Listing updated:
Listed by:
Ariel Kormendy, Salesperson,
Century 21 Miller Real Estate Ltd.,
Steve Bruman,
Century 21 Miller Real Estate Ltd.
Source: ITSO,MLS®#: 40847615Originating MLS®#: Oakville, Milton and District Real Estate Board
Facts & features
Interior
Bedrooms & bathrooms
- Bedrooms: 4
- Bathrooms: 3
- Full bathrooms: 2
- 1/2 bathrooms: 1
- Main level bathrooms: 1
Bedroom
- Level: Second
Bedroom
- Level: Second
Bedroom
- Level: Second
Other
- Features: Ensuite, Walk-in Closet
- Level: Second
Bathroom
- Features: 2-Piece
- Level: Main
Bathroom
- Features: 4-Piece
- Level: Second
Other
- Features: 4-Piece, Ensuite
- Level: Second
Breakfast room
- Features: Walkout to Balcony/Deck
- Level: Main
Dining room
- Level: Main
Family room
- Features: Fireplace
- Level: Main
Foyer
- Level: Main
Kitchen
- Level: Main
Laundry
- Level: Main
Living room
- Level: Main
Office
- Level: Basement
Recreation room
- Level: Basement
Utility room
- Level: Basement
Heating
- Forced Air, Natural Gas
Cooling
- Central Air
Appliances
- Included: Water Heater Owned, Water Softener, Built-in Microwave, Dishwasher, Dryer, Stove, Washer
- Laundry: Laundry Room, Main Level, Sink
Features
- Auto Garage Door Remote(s)
- Windows: Window Coverings
- Basement: Full,Finished,Sump Pump
- Number of fireplaces: 1
- Fireplace features: Family Room, Gas
Interior area
- Total structure area: 2,636
- Total interior livable area: 1,917 sqft
- Finished area above ground: 1,917
- Finished area below ground: 719
Video & virtual tour
Property
Parking
- Total spaces: 6
- Parking features: Attached Garage, Garage Door Opener, Inside Entrance, Private Drive Double Wide
- Attached garage spaces: 2
- Uncovered spaces: 4
Features
- Stories: 2
- Patio & porch: Deck
- Fencing: Full
- Frontage type: West
- Frontage length: 50.41
Lot
- Size: 5,559 Square Feet
- Dimensions: 50.41 x 110.28
- Features: Urban, Schools, Shopping Nearby
Details
- Parcel number: 035750011
- Zoning: ICBL, R1-D
Construction
Type & style
- Home type: SingleFamily
- Property subtype: Single Family Residence, Residential
Materials
- Brick, Vinyl Siding
- Foundation: Poured Concrete
- Roof: Metal
Condition
- 31-50 Years
- New construction: No
- Year built: 1984
Utilities & green energy
- Sewer: Sewer (Municipal)
- Water: Municipal
Community & HOA
Location
- Region: Newmarket
Financial & listing details
- Price per square foot: C$552/sqft
- Annual tax amount: C$4,999
- Date on market: 7/17/2026
- Inclusions: Built-in Microwave, Dishwasher, Dryer, Garage Door Opener, Stove, Washer, Window Coverings, Refrigerator (Ice Maker And Water Dispenser As Is), Basement Freezer.
- Exclusions: Arlo Camera
Ariel Kormendy, Salesperson
Ariel Kormendy, Salesperson
By pressing Contact Agent, you agree that the real estate professional identified above may call/text you about your search, which may involve use of automated means and pre-recorded/artificial voices. You don't need to consent as a condition of buying any property, goods, or services. Message/data rates may apply. You also agree to our Terms of Use. Zillow does not endorse any real estate professionals. We may share information about your recent and future site activity with your agent to help them understand what you're looking for in a home.
Price history
| Date | Event | Price |
|---|---|---|
| 7/27/2026 | Pending sale | C$1,059,000C$552/sqft |
Source: ITSO #40847615 Report a problem | ||
| 7/22/2026 | Contingent | C$1,059,000C$552/sqft |
Source: ITSO #40847615 Report a problem | ||
| 7/17/2026 | Listed for sale | C$1,059,000C$552/sqft |
Source: ITSO #40847615 Report a problem | ||
Public tax history
Tax history is unavailable.
Climate risks
Neighborhood: L3Y
Nearby schools
GreatSchools rating
No schools nearby
We couldn't find any schools near this home.
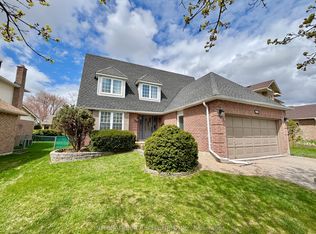
- C$1,199,0004 bd4 ba-- sqft168 Willow Ln, Newmarket, ON L3Y4J3For Sale
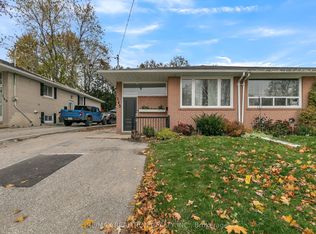
- C$2,4003 bd1 ba-- sqft145 Willow Ln, Newmarket, ON L3Y4J1For Rent
- C$799,0005 bd3 ba-- sqft137 Willow Ln, Newmarket, ON L3Y4J1For Sale

- C$2,3502 bd2 ba-- sqft309 Harewood Blvd, Newmarket, ON L3Y6N5For Rent

- C$1,7002 bd1 ba-- sqft108 Willow Ln, Newmarket, ON L3Y4J2For Rent
- C$1,8502 bd1 ba-- sqft126 Longford Dr, Newmarket, ON L3Y2Y5For Rent
- C$665,0005 bd2 ba-- sqft116 Longford Dr, Newmarket, ON L3Y2Y5For Sale
- C$1,579,0006 bd7 ba-- sqft363 Penn Ave, Newmarket, ON L3Y2S7For Sale
Similar homes
- C$979,0003 bd3 ba1.8k sqft610 Sweetwater Cres, Newmarket, ON L3X 0H5For Sale
 MLS ID #40851391, Chris Egan, Broker, RE/MAX Escarpment Realty Inc.. ITSO
 - C$999,0004 bd3 ba2.4k sqft82 Gwillimbury Dr, Bradford West Gwillimbury, ON L3Z 0C8For Sale
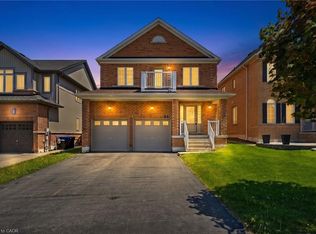 MLS ID #40835893, Bryan Jaskolka, Salesperson, CMI REAL ESTATE INC. ITSO
 - C$974,9004 bd4 ba1.4k sqft108 Olde Bayview Ave, Richmond Hill, ON L4E 3C7For Sale
 MLS ID #40780648, Shannon Sullivan, Broker, RE/MAX Escarpment Realty Inc.. ITSO
 - C$949,0005 bd5 ba2.6k sqft21 Scotia Rd, Georgina, ON L0E 1R0For Sale
 MLS ID #40850876, Bryan Jaskolka, Salesperson, CMI REAL ESTATE INC. ITSO
 - C$825,0005 bd3 ba2.3k sqft246 Regional Rd #8, Uxbridge, ON L9P 1R1For SaleMLS ID #40815704, Bryan Jaskolka, Salesperson, CMI REAL ESTATE INC. ITSO
- C$799,0003 bd3 ba1.7k sqft125 Jonkman Blvd, Bradford West Gwillimbury, ON L3Z 4J9For SaleMLS ID #40836281, Kavi Sharma, Salesperson, SAVE MAX REAL ESTATE INC. ITSO
- C$979,0005 bd4 ba2.4k sqft47 Hawke Cres, New Tecumseth, ON L0G 1W0For SaleMLS ID #40845271, Karamjitpal Dhaliwal, Broker, HOMELIFE MAPLE LEAF REALTY LTD. ITSO
- C$713,0004 bd4 ba1.3k sqft4806 5th Sideroad, Essa, ON L0LFor SaleMLS ID #40846122, Bryan Jaskolka, Salesperson, CMI REAL ESTATE INC. ITSO
- C$919,9006 bd3 ba2.2k sqft1115 Muriel St, Innisfil, ON L9S 4W5For SaleMLS ID #40847707, Pratt Pandya, Salesperson, HOMELIFE MIRACLE REALTY MISSISSAUGA. ITSO
- C$1,279,0003 bd3 ba1.8k sqft62 Torah Gate, Vaughan, ON L6A 0H3For SaleMLS ID #40835268, Mahir Rassam, Salesperson, Homelife Professionals Realty Inc.. ITSO
- C$749,0003 bd1 ba1k sqft365 Adeline Dr, Georgina, ON L4P 3C4For SaleMLS ID #40764378, Wendy Zhao, Salesperson, KINGSWAY REAL ESTATE BROKERAGE. ITSO
- C$1,488,0005 bd3 ba1.3k sqft61 Lawnwood Ct, Richmond Hill, ON L4C 4T1For SaleMLS ID #40840500, Moe Kamali, Broker of Record, KAMALI GROUP REALTY. ITSO
- C$879,9003 bd3 ba2k sqft49 Lambert Ln, Caledon, ON L7E 4M4For SaleMLS ID #40845956, Daniel Da Cunha, Salesperson, RE/MAX TWIN CITY REALTY INC.. ITSO
- from C$969,0183 bd4 ba1.9k sqftMaroon Plan, Springwater, Markham, ON L6C 1L1New ConstructionMattamy Homes Canada
- from C$991,1424 bd4 ba2k sqftThe Maroon End Plan, Springwater, Markham, ON L6C 1L2New ConstructionMattamy Homes Canada
- from C$973,4424 bd4 ba1.9k sqftThe Merlot Corner Plan, Springwater, Markham, ON L6C 1L2New ConstructionMattamy Homes Canada
- from C$1,009,9903 bd4 ba1.9k sqftMerlot Corner Plan, Springwater, Markham, ON L6C 1L2New ConstructionMattamy Homes Canada
- from C$934,5043 bd4 ba1.7k sqftAuburn Plan, Springwater, Markham, ON L6C 1L1New ConstructionMattamy Homes Canada
- from C$953,0884 bd4 ba1.9k sqftThe Maroon Plan, Springwater, Markham, ON L6C 1L1New ConstructionMattamy Homes Canada
- from C$965,4784 bd4 ba1.9k sqftThe Burgundy End Plan, Springwater, Markham, ON L6C 1L1New ConstructionMattamy Homes Canada
