Centrally located in the heart of Innisfil, this meticulously maintained ravine property offers the perfect blend of comfort, style, and convenience. Ideally situated just minutes from Highway 400, schools, parks, shopping, and all the amenities of Alcona, this exceptional property is ready to impress. Step inside to discover hardwood and tile flooring throughout the main level, leading to a beautifully appointed kitchen featuring stainless steel appliances, a breakfast bar, a walk-in pantry, and a walkout to the fully fenced backyard—perfect for entertaining or relaxing with family. Plenty of storage in garage. Upstairs, the spacious primary suite serves as a private retreat with a vaulted ceiling, walk-in closet, and a luxurious 4-piece ensuite complete with a soaker tub and separate glass shower. Three additional generously sized bedrooms and a full bathroom provide ample space for a growing family. The professionally finished basement adds incredible versatility, offering a separate entrance, 2 bedrooms, a stunning 3-piece bathroom with a glass shower, and additional living space ideal for extended family, guests, or potential in-law accommodations. Combining thoughtful design, exceptional upkeep, and an unbeatable location, this beautiful home is a rare opportunity you won't want to miss.
For sale
C$919,900
1115 Muriel St, Innisfil, ON L9S 4W5
6beds
2,206sqft
Single Family Residence, Residential
Built in 2002
4,520 Square Feet Lot
$-- Zestimate®
C$417/sqft
C$-- HOA
What's special
Meticulously maintained ravine propertyBeautifully appointed kitchenStainless steel appliancesBreakfast barWalk-in pantryFully fenced backyardSpacious primary suite
- 103 days
- 4
- 0
Zillow last checked:
Listing updated:
Listed by:
Pratt Pandya, Salesperson,
HOMELIFE MIRACLE REALTY MISSISSAUGA
Source: ITSO,MLS®#: 40847707Originating MLS®#: Cornerstone Association of REALTORS®
Facts & features
Interior
Bedrooms & bathrooms
- Bedrooms: 6
- Bathrooms: 3
- Full bathrooms: 3
Other
- Features: 4-Piece
- Level: Second
Bedroom
- Level: Second
Bedroom
- Level: Second
Bedroom
- Level: Second
Bedroom
- Level: Basement
Bedroom
- Level: Basement
Bathroom
- Features: 3-Piece
- Level: Basement
Bathroom
- Features: 4-Piece
- Level: Second
Bathroom
- Features: 3-Piece
- Level: Second
Breakfast room
- Features: Walkout to Balcony/Deck
- Level: Main
Dining room
- Level: Main
Family room
- Level: Main
Kitchen
- Level: Main
Kitchen
- Level: Basement
Laundry
- Level: Basement
Laundry
- Level: Basement
Living room
- Level: Basement
Heating
- Forced Air, Natural Gas
Cooling
- Central Air
Appliances
- Included: Water Heater, Water Softener, Dishwasher, Dryer, Microwave, Refrigerator, Stove
- Laundry: Main Level
Features
- Built-In Appliances
- Basement: Separate Entrance,Full,Finished,Sump Pump
- Has fireplace: No
Interior area
- Total structure area: 3,027
- Total interior livable area: 2,206 sqft
- Finished area above ground: 2,206
- Finished area below ground: 821
Property
Parking
- Total spaces: 6
- Parking features: Attached Garage, Garage Door Opener, Asphalt, Private Drive Double Wide
- Attached garage spaces: 2
- Uncovered spaces: 4
Features
- Stories: 2
- Fencing: Full
- Frontage type: West
- Frontage length: 39.37
Lot
- Size: 4,520 Square Feet
- Dimensions: 39.37 x 114.83
- Features: Urban, Rectangular, Major Highway, Park, Playground Nearby, Public Transit, Ravine, Schools
Details
- Additional structures: Other
- Parcel number: 580690425
- Zoning: R1
Construction
Type & style
- Home type: SingleFamily
- Architectural style: Traditional
- Property subtype: Single Family Residence, Residential
Materials
- Brick, Vinyl Siding
- Foundation: Concrete Perimeter
- Roof: Shingle
Condition
- 16-30 Years
- New construction: No
- Year built: 2002
Utilities & green energy
- Sewer: Sewer (Municipal)
- Water: Municipal, Municipal-Metered
Community & HOA
Community
- Security: None
Location
- Region: Innisfil
Financial & listing details
- Price per square foot: C$417/sqft
- Annual tax amount: C$5,454
- Date on market: 7/14/2026
- Inclusions: Dishwasher, Dryer, Garage Door Opener, Microwave, Refrigerator, Stove
Price history
| Date | Event | Price |
|---|---|---|
| 7/14/2026 | Listed for sale | C$919,900C$417/sqft |
Source:  TRREB #N13562528 Report a problem TRREB #N13562528 Report a problem | ||
Public tax history
Tax history is unavailable.
Climate risks
Neighborhood: L9S
Nearby schools
GreatSchools rating
No schools nearby
We couldn't find any schools near this home.
Schools provided by the listing agent
- Elementary: Lake Simcoe Public School
- High: Nantyr Shores Secondary School
Source: ITSO. This data may not be complete. We recommend contacting the local school district to confirm school assignments for this home.

Similar homes
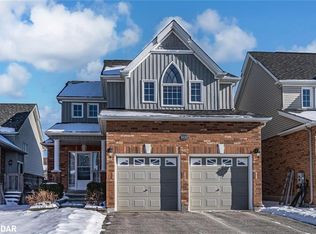
- C$899,0005 bd4 ba2k sqft1244 Laurand St, Innisfil, ON L9S 0E6For Sale
 MLS ID #40871243, Hardip Ghag, Broker, Re/Max Real Estate Centre Inc. ITSO

 - C$839,0003 bd3 ba2.4k sqft656 Newlove St, Innisfil, ON L9S 0R8For Sale
 MLS ID #40873305, Bryan Jaskolka, Salesperson, Cmi Real Estate Inc. ITSO
 - C$949,0005 bd5 ba2.6k sqft21 Scotia Rd, Georgina, ON L0E 1R0For Sale
 MLS ID #40850876, Bryan Jaskolka, Salesperson, Cmi Real Estate Inc. ITSO

 - C$949,0005 bd3 ba1.2k sqft35 Shirlea Blvd, Georgina, ON L4P 1L1For Sale
 MLS ID #40865151, Julie Truong, Salesperson, Re/Max Realty Enterprises Inc. ITSO
