Welcome to this stunning 4-bedroom Donatello Model offering approximately 2,338 sq. ft. of beautifully designed living space on a premium 43-foot lot. Bright and spacious, this home features an impressive open-to-above foyer, elegant granite countertops in the kitchen, a large center island, and a breakfast area with walkout to a fully fenced backyard-perfect for family living and entertaining. The primary suite boasts a luxurious ensuite with a frameless glass shower, while additional highlights include a cold cellar and convenient garage access directly to the foyer. Ideally located close to schools, hospitals, shopping, recreational facilities, public transportation, and with easy access to Highway 400, this exceptional home combines comfort, style, and convenience in a highly desirable neighborhood. A must-see property for discerning buyers!
For sale
C$999,000
82 Gwillimbury Dr, Bradford West Gwillimbury, ON L3Z 0C8
4beds
2,432sqft
Single Family Residence, Residential
Built in ----
4,714 Square Feet Lot
$-- Zestimate®
C$411/sqft
C$-- HOA
What's special
Bright and spaciousImpressive open-to-above foyerLarge center islandFully fenced backyardFrameless glass showerCold cellar
- 90 days
- 27
- 3
Zillow last checked:
Listing updated:
Listed by:
Bryan Jaskolka, Salesperson,
CMI REAL ESTATE INC
Source: ITSO,MLS®#: 40835893Originating MLS®#: Cornerstone Association of REALTORS®
Facts & features
Interior
Bedrooms & bathrooms
- Bedrooms: 4
- Bathrooms: 3
- Full bathrooms: 2
- 1/2 bathrooms: 1
- Main level bathrooms: 1
Kitchen
- Level: Main
Heating
- Forced Air, Natural Gas
Cooling
- Central Air
Features
- Other
- Basement: Full,Unfinished
- Has fireplace: No
Interior area
- Total structure area: 2,432
- Total interior livable area: 2,432 sqft
- Finished area above ground: 2,432
Property
Parking
- Total spaces: 4
- Parking features: Attached Garage, Asphalt, Private Drive Double Wide
- Attached garage spaces: 2
- Uncovered spaces: 2
Features
- Stories: 2
- Frontage type: East
- Frontage length: 42.90
Lot
- Size: 4,714 Square Feet
- Dimensions: 42.9 x 109.9
- Features: Urban, Highway Access, Hospital, Library, Park, Public Transit, Schools, Shopping Nearby
Details
- Parcel number: 580131437
- Zoning: R1-2
Construction
Type & style
- Home type: SingleFamily
- Property subtype: Single Family Residence, Residential
Materials
- Brick Veneer, Vinyl Siding
- Foundation: Poured Concrete
- Roof: Asphalt Shing, Fiberglass
Condition
- 16-30 Years
- New construction: No
Utilities & green energy
- Sewer: Sewer (Municipal), Storm
- Water: Municipal
Community & HOA
Location
- Region: Bradford West Gwillimbury
Financial & listing details
- Price per square foot: C$411/sqft
- Annual tax amount: C$5,759
- Date on market: 6/3/2026
- Inclusions: Negotiable, All Permanently Affixed Fixtures Are Included. Seller Provides No Representations Or Warranties. Property Sold In “as Is, Where Is” Condition. Sale Conducted Under Power Of Sale.
Price history
| Date | Event | Price |
|---|---|---|
| 6/3/2026 | Listed for sale | C$999,000C$411/sqft |
Source:  TRREB #N13232962 Report a problem TRREB #N13232962 Report a problem | ||
Public tax history
Tax history is unavailable.
Climate risks
Neighborhood: Bradford
Nearby schools
GreatSchools rating
No schools nearby
We couldn't find any schools near this home.
- C$1,8502 bd1 ba-- sqft68 Milligan St E, Bradford West Gwillimbury, ON L3Z0A5For Rent

- C$1,199,9984 bd4 ba-- sqft1 Rutherford Rd, Bradford West Gwillimbury, ON L3Z0A5For Sale
- C$2,3003 bd2 ba-- sqft77 Romanelli Cres #BASEMENT, Bradford West Gwillimbury, ON L3Z0X7For Rent
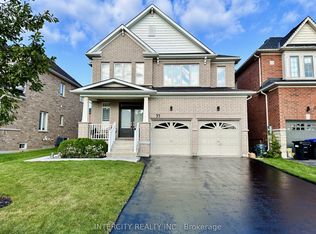
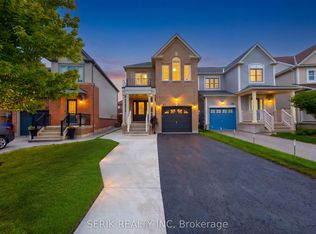
- C$849,0003 bd3 ba-- sqft57 Liberty Cres, Bradford West Gwillimbury, ON L3Z0P5For Sale
Similar homes
- C$749,0003 bd2 ba1.4k sqft46 Magani Ave, Bradford West Gwillimbury, ON L3Z 2S3For Sale
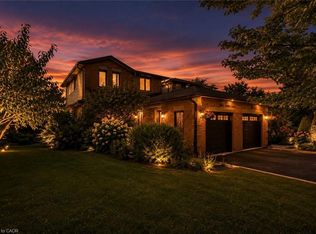 MLS ID #40858110, Neil Mcintyre, Salesperson, Re/Max REALTY SERVICES INC M. ITSO
 - C$979,0003 bd3 ba1.8k sqft610 Sweetwater Cres, Newmarket, ON L3X 0H5For Sale
 MLS ID #40851391, Chris Egan, Broker, RE/MAX Escarpment Realty Inc.. ITSO
 - C$944,4445 bd4 ba2.4k sqft47 Hawke Cres, New Tecumseth, ON L0G 1W0For Sale
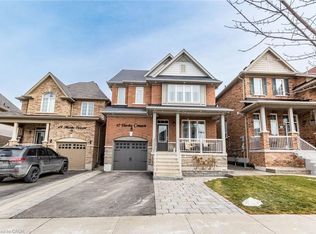 MLS ID #40858213, Karamjitpal Dhaliwal, Broker, HOMELIFE MAPLE LEAF REALTY LTD. ITSO
 - C$899,0006 bd4 ba2.6k sqft10 Rebecca Ct, Barrie, ON L4N 0V5For Sale
 MLS ID #40858023, Moe Kamali, Broker of Record, KAMALI GROUP REALTY. ITSO
