Welcome to 1 Rutherford Road located in the highly desirable Bradford West Gwillimbury community * this bright and well maintained home offers 4 beds & 4 baths, boasting with over 3600 sqft of living space * w/no sidewalk & parking spaces for a total of 6 vehicles * grand entrance with high ceiling open to above * main floor features formal dining room for family gatherings * the spacious family room features a cozy gas fireplace perfect for quality family time * conveniently located on the main floor laundry room, with access to the double car garage * the second floor offers four generously sized bedrooms * the primary bedroom is a retreat, complete with a 4-piece ensuite bathroom and walk-in closet * the finished basement is ideal for entertaining with a 3 pc bathroom & a large rec room with a built-in wet bar, along with lots of storage * owned furnace (2025 ) * located just min from Newmarket & HWY 400, & within walking distance to parks, schools (both public & Catholic), shopping plazas, transit * this property is ideally situated for both family living & easy access to amenities.
For sale
Street View
C$1,199,998
1 Rutherford Rd, Bradford West Gwillimbury, ON L3Z 0A5
4beds
4baths
Single Family Residence
Built in ----
4,796 Square Feet Lot
$-- Zestimate®
C$--/sqft
C$-- HOA
What's special
Spacious family roomCozy gas fireplaceMain floor laundry roomDouble car garageFour generously sized bedroomsWalk-in closetLots of storage
- 79 days
- 8
- 0
Zillow last checked:
Listing updated:
Listed by:
COLDWELL BANKER THE REAL ESTATE CENTRE
Source: TRREB,MLS®#: N13517656 Originating MLS®#: Toronto Regional Real Estate Board
Originating MLS®#: Toronto Regional Real Estate BoardFacts & features
Interior
Bedrooms & bathrooms
- Bedrooms: 4
- Bathrooms: 4
Primary bedroom
- Level: Second
- Dimensions: 5.18 x 4.26
Bedroom 2
- Level: Second
- Dimensions: 3.75 x 3.62
Bedroom 3
- Level: Second
- Dimensions: 3.65 x 3.53
Bedroom 4
- Level: Second
- Dimensions: 3.08 x 3.07
Breakfast
- Level: Main
- Dimensions: 3.87 x 2.77
Den
- Level: Basement
- Dimensions: 3.32 x 2.77
Dining room
- Level: Main
- Dimensions: 4.29 x 4
Family room
- Level: Main
- Dimensions: 4.57 x 3.96
Kitchen
- Level: Main
- Dimensions: 3.77 x 2.77
Living room
- Level: Main
- Dimensions: 3.77 x 3.35
Recreation
- Level: Basement
- Dimensions: 8.38 x 7.83
Heating
- Forced Air, Gas
Cooling
- Central Air
Features
- Central Vacuum
- Basement: Finished
- Has fireplace: Yes
Interior area
- Living area range: 2500-3000 null
Property
Parking
- Total spaces: 6
- Parking features: Garage
- Has garage: Yes
Features
- Stories: 2
- Pool features: None
Lot
- Size: 4,796 Square Feet
- Features: Irregular Lot
Details
- Parcel number: 580130891
Construction
Type & style
- Home type: SingleFamily
- Property subtype: Single Family Residence
Materials
- Brick
- Foundation: Concrete
- Roof: Shingle
Utilities & green energy
- Sewer: Sewer
Community & HOA
Location
- Region: Bradford West Gwillimbury
Financial & listing details
- Annual tax amount: C$6,870
- Date on market: 7/3/2026
Price history
Price history is unavailable.
Public tax history
Tax history is unavailable.
Climate risks
Neighborhood: Bradford
Nearby schools
GreatSchools rating
No schools nearby
We couldn't find any schools near this home.
- C$984,8883 bd3 ba-- sqft39 Booth St, Bradford West Gwillimbury, ON L3Z0A4For Sale
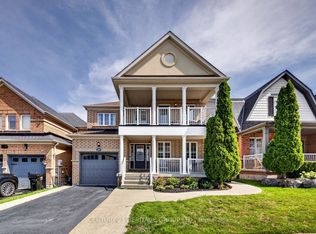
- C$1,8502 bd1 ba-- sqft68 Milligan St E, Bradford West Gwillimbury, ON L3Z0A5For Rent

- C$2,2002 bd1 ba-- sqft59 Gwillimbury Dr, Bradford West Gwillimbury, ON L3Z0C8For Rent

- C$999,0004 bd3 ba2.4k sqft82 Gwillimbury Dr, Bradford West Gwillimbury, ON L3Z0C8For Sale
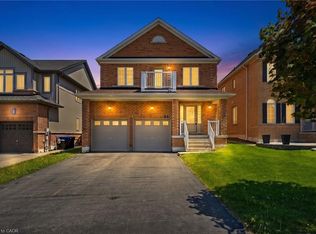
Similar homes
- C$1,249,9004 bd4 ba-- sqft45 Brookview Dr, Bradford West Gwillimbury, ON L3Z 0S6For Sale
 MLS ID #N13686424, KELLER WILLIAMS REFERRED URBAN REALTY. TRREB
 - C$1,149,0005 bd4 ba-- sqft169 Downy Emerald Dr, Bradford West Gwillimbury, ON L3Z 0E6For Sale
 MLS ID #N13766296, CENTURY 21 PROPERTY ZONE REALTY INC.. TRREB
 - C$1,298,0004 bd4 ba-- sqft21 Tupling St, Bradford West Gwillimbury, ON L3Z 0W8For Sale
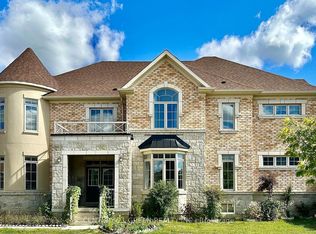 MLS ID #N13563024, CENTURY 21 GREEN REALTY INC.. TRREB
 - C$999,0005 bd4 ba-- sqft124 Milby Cres, Bradford West Gwillimbury, ON L3Z 0X8For Sale
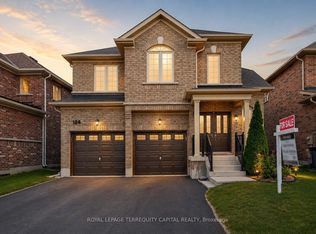 MLS ID #N13743966, ROYAL LEPAGE TERREQUITY CAPITAL REALTY. TRREB
