Beautifully maintained home featuring a stunning maple kitchen with granite island, strip hardwood floors throughout, and elegant French doors. Newly professionally finished basement with 3-pc bath and rough-in wet bar. Main floor laundry and direct garage access. Large 4-car driveway plus huge garage mezzanine with stairs. Concrete patio and walkways. Includes 2 fridges, stove, dishwasher, washer & dryer, all ELFs, central air, central vac, and all window coverings. Move in ready-must see!
For sale
C$969,900
9 Roughley St, Bradford West Gwillimbury, ON L3Z 3B2
4beds
4baths
Single Family Residence
Built in ----
4,391 Square Feet Lot
$-- Zestimate®
C$--/sqft
C$-- HOA
What's special
Strip hardwood floors throughoutElegant french doorsRough-in wet barMain floor laundryDirect garage accessCentral airCentral vac
- 46 days
- 8
- 0
Zillow last checked:
Listing updated:
Listed by:
CENTURY 21 PEOPLE`S CHOICE REALTY INC.
Source: TRREB,MLS®#: N13573510 Originating MLS®#: Toronto Regional Real Estate Board
Originating MLS®#: Toronto Regional Real Estate BoardFacts & features
Interior
Bedrooms & bathrooms
- Bedrooms: 4
- Bathrooms: 4
Primary bedroom
- Description: Primary Bedroom
- Level: Second
- Area: 21.82 Square Meters
- Area source: Other
- Dimensions: 5.36 x 4.07
Bedroom 2
- Description: Bedroom 2
- Level: Second
- Area: 14.19 Square Meters
- Area source: Other
- Dimensions: 4.15 x 3.42
Bedroom 3
- Description: Bedroom 3
- Level: Second
- Area: 11.97 Square Meters
- Area source: Other
- Dimensions: 3.50 x 3.42
Bedroom 4
- Description: Bedroom 4
- Level: Second
- Area: 11.12 Square Meters
- Area source: Other
- Dimensions: 3.60 x 3.09
Dining room
- Description: Dining Room
- Level: Main
- Area: 9.72 Square Meters
- Area source: Other
- Dimensions: 3.34 x 2.91
Family room
- Description: Family Room
- Level: Main
- Area: 14.41 Square Meters
- Area source: Other
- Dimensions: 4.74 x 3.04
Kitchen
- Description: Kitchen
- Level: Main
- Area: 17.28 Square Meters
- Area source: Other
- Dimensions: 5.40 x 3.20
Living room
- Description: Living Room
- Level: Main
- Area: 19.18 Square Meters
- Area source: Other
- Dimensions: 6.59 x 2.91
Recreation
- Description: Recreation
- Level: Basement
- Area: 46.97 Square Meters
- Area source: Other
- Dimensions: 4.27 x 11.00
Heating
- Forced Air, Gas
Cooling
- Central Air
Features
- Other
- Basement: Finished
- Has fireplace: No
Interior area
- Living area range: 2000-2500 null
Property
Parking
- Total spaces: 6
- Parking features: Private Double
- Has attached garage: Yes
Features
- Stories: 2
- Pool features: None
Lot
- Size: 4,391 Square Feet
Details
- Parcel number: 580320555
Construction
Type & style
- Home type: SingleFamily
- Property subtype: Single Family Residence
Materials
- Brick
- Foundation: Other
- Roof: Other
Utilities & green energy
- Sewer: Sewer
Community & HOA
Location
- Region: Bradford West Gwillimbury
Financial & listing details
- Annual tax amount: C$5,695
- Date on market: 7/16/2026
Price history
Price history is unavailable.
Public tax history
Tax history is unavailable.
Climate risks
Neighborhood: Bradford
Nearby schools
GreatSchools rating
No schools nearby
We couldn't find any schools near this home.
- C$3,2003 bd2 ba-- sqft45 Roughley St, Bradford West Gwillimbury, ON L3Z3B3For Rent
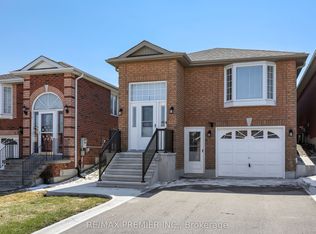
- C$799,0003 bd2 ba-- sqft6 Compton Cres, Bradford West Gwillimbury, ON L3Z2X5For Sale

- C$995,0004 bd3 ba-- sqft83 Depeuter Cres, Bradford West Gwillimbury, ON L3Z3A2For Sale
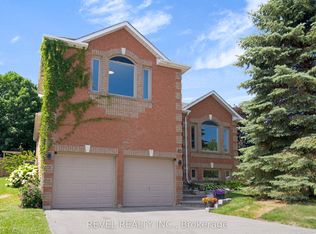
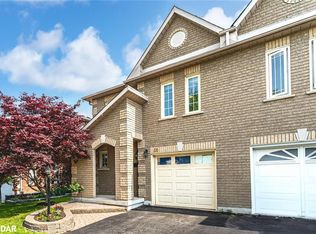
- C$795,0003 bd4 ba1.6k sqft60 Noble Dr, Bradford West Gwillimbury, ON L3Z3A8Sold
Similar homes
- C$985,0004 bd2 ba-- sqft259 Simcoe Rd, Bradford West Gwillimbury, ON L3Z 1Z1For Sale
 MLS ID #N13715226, RE/MAX REAL ESTATE CENTRE INC.. TRREB
 - C$999,9994 bd4 ba-- sqft12 Gres Ct, Bradford West Gwillimbury, ON L3Z 2S4For Sale
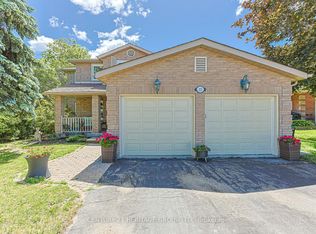 MLS ID #N13649282, CENTURY 21 HERITAGE GROUP LTD.. TRREB
 - C$919,0007 bd4 ba-- sqft56 James St, Bradford West Gwillimbury, ON L3Z 1P9For SaleMLS ID #N13526156, REMAX YOUR COMMUNITY REALTY. TRREB
- C$990,0004 bd3 ba-- sqft2876 11th Line N, Bradford West Gwillimbury, ON L3Z 3M7For Sale
 MLS ID #N12823832, BAY STREET GROUP TPRT. TRREB
