Beautiful 3 bdr townhome on a premium lot in the fabulous Parkview Heights neighbourhood. This well maintained freehold end unit townhome offers a bright, functional layout. The main level features a spacious foyer with hardwood staircases and an open living and dinning area, 9" flat ceiling. The gorgeous kitchen overlooks the backyard and features light modern cabinets, w/i pantry, stainless steel appliances, a backsplash, walkout to a huge fully fenced yard. Upstairs are 3 bright bedrooms, including a primary suite with walk in closet and private ensuite with window. Partly finished basement with separate entrance which can be used for potential income or in-laws unit. Conveniently located within walking distance to public and Catholic elementary schools as well as both high schools, close to parks, shopping, hwy 400. no side walk on a property.
For sale
C$849,600
25 Matthewson Ave, Bradford West Gwillimbury, ON L3Z 0P3
3beds
3baths
Townhouse
Built in ----
2,277 Square Feet Lot
$-- Zestimate®
C$--/sqft
C$-- HOA
What's special
Premium lotBright functional layoutGorgeous kitchenLight modern cabinetsStainless steel appliancesPrivate ensuite with window
- 12 days |
- 5 |
- 0 |
Zillow last checked:
Listing updated:
Listed by:
CENTURY 21 ATRIA REALTY INC.
Source: TRREB,MLS®#: N13663034 Originating MLS®#: Toronto Regional Real Estate Board
Originating MLS®#: Toronto Regional Real Estate BoardFacts & features
Interior
Bedrooms & bathrooms
- Bedrooms: 3
- Bathrooms: 3
Primary bedroom
- Level: Second
- Dimensions: 4.82 x 3.93
Bedroom 2
- Level: Second
- Dimensions: 12 x 12.8
Bedroom 3
- Level: Second
- Dimensions: 9.01 x 13.65
Breakfast
- Level: Main
- Dimensions: 4.96 x 3.07
Dining room
- Level: Main
- Dimensions: 8.29 x 3.38
Kitchen
- Level: Main
- Dimensions: 4.81 x 2.38
Living room
- Level: Main
- Dimensions: 8.29 x 3.61
Heating
- Forced Air, Gas
Cooling
- Central Air
Features
- Flooring: Carpet Free
- Basement: Partially Finished
- Has fireplace: No
Interior area
- Living area range: 1500-2000 null
Video & virtual tour
Property
Parking
- Total spaces: 4
- Parking features: Private
- Has garage: Yes
Features
- Stories: 2
- Pool features: None
Lot
- Size: 2,277 Square Feet
Details
- Parcel number: 580322392
Construction
Type & style
- Home type: Townhouse
- Property subtype: Townhouse
Materials
- Brick
- Foundation: Concrete
- Roof: Asphalt Shingle
Utilities & green energy
- Sewer: Sewer
Community & HOA
Location
- Region: Bradford West Gwillimbury
Financial & listing details
- Annual tax amount: C$4,285
- Date on market: 8/11/2026
Price history
Price history is unavailable.
Public tax history
Tax history is unavailable.
Climate risks
Neighborhood: Bradford
Nearby schools
GreatSchools rating
No schools nearby
We couldn't find any schools near this home.
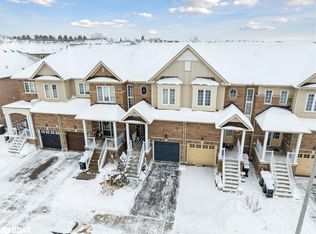
- C$794,5003 bd2 ba1.2k sqft74 Luisa St, Bradford West Gwillimbury, ON L3Z0P1Sold
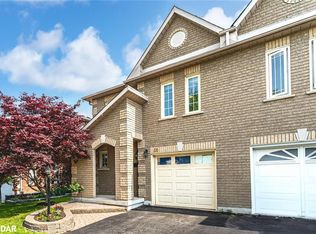
- C$795,0003 bd4 ba1.6k sqft60 Noble Dr, Bradford West Gwillimbury, ON L3Z3A8Sold
- C$599,9993 bd3 ba-- sqft136 Matthewson Ave, Bradford West Gwillimbury, ON L3Z0N9For Sale

- C$3,0003 bd4 ba-- sqft37 Luisa St, Bradford West Gwillimbury, ON L3Z0P2For Rent

- C$879,9003 bd3 ba-- sqft119 Taucar Gate, Bradford West Gwillimbury, ON L3Z0V8For Sale
- C$3,2003 bd2 ba-- sqft45 Roughley St, Bradford West Gwillimbury, ON L3Z3B3For Rent
- C$1,8001 bd1 ba-- sqft29 Archer Ave, Bradford West Gwillimbury, ON L3Z2Y3For Rent
- C$710,0003 bd2 ba-- sqft71 Daniele Cres, Bradford West Gwillimbury, ON L3Z0V7For Sale
Similar homes
- C$899,0004 bd4 ba-- sqft3 Tower Ct, Bradford West Gwillimbury, ON L3Z 2V2For Sale
 MLS ID #N13223422, HOMELIFE/BAYVIEW REALTY INC.. TRREB
 - C$850,0003 bd3 ba-- sqft267 Warner Cres, Newmarket, ON L3X 2G6For Sale
 MLS ID #N13667742, SUTTON GROUP-ADMIRAL REALTY INC.. TRREB
 - C$595,0003 bd3 ba-- sqft22 Village Green Ln, Bradford West Gwillimbury, ON L3Z 3E7For Sale
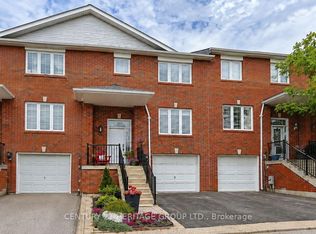 Century 21 Canada
 - C$809,0005 bd3 ba-- sqft476 Britannia Ave, Bradford West Gwillimbury, ON L3Z 1A7For Sale
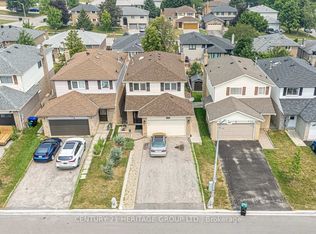 Century 21 Canada
 - C$859,9004 bd4 ba-- sqft135 Wainscot Ave, Newmarket, ON L3X 2X6For SaleMLS ID #N13696654, HOMELIFE EAGLE REALTY INC.. TRREB
- C$829,9003 bd3 ba-- sqft19 Evelyn Buck Ln, Aurora, ON L4G 7H9For SaleMLS ID #N13666004, KELLER WILLIAMS REFERRED URBAN REALTY. TRREB
- C$1,049,0005 bd3 ba-- sqft32 Amberwing Lndg, Bradford West Gwillimbury, ON L3Z 0H9For SaleMLS ID #N13618238, CENTURY 21 HERITAGE GROUP LTD.. TRREB
- C$1,098,0004 bd4 ba-- sqft88 Chelsea Cres, Bradford West Gwillimbury, ON L3Z 0J7For SaleMLS ID #N13574428, HOMELIFE/CIMERMAN REAL ESTATE LIMITED. TRREB
- C$1,090,0004 bd4 ba-- sqft26 Hodgson Rd N, Bradford West Gwillimbury, ON L3Z 0V4For SaleMLS ID #N13467564, REMAX YOUR COMMUNITY REALTY. TRREB
- C$1,130,0004 bd4 ba-- sqft16 McKenzie Way, Bradford West Gwillimbury, ON L3Z 0K1For SaleMLS ID #N13206568, RE/MAX REALTRON REALTY INC.. TRREB
- C$839,9004 bd3 ba-- sqft227 Harding Park St, Newmarket, ON L3Y 0E3For SaleMLS ID #N12849762, CENTURY 21 NEW CONCEPT. TRREB
- C$829,0003 bd3 ba-- sqft545 Bondi Ave, Newmarket, ON L3Y 8R5For SaleMLS ID #N13484030, HOMELIFE LANDMARK REALTY INC.. TRREB
- C$738,0003 bd3 ba-- sqft209 Vivant St, Newmarket, ON L3X 0K7For SaleMLS ID #N13645184, SOTHEBY'S INTERNATIONAL REALTY CANADA. TRREB
- C$758,0003 bd3 ba-- sqft2109 Wilson St, Innisfil, ON L9S 4Y2For SaleMLS ID #N13700558, RE/MAX REALTRON REALTY INC.. TRREB
- C$999,0003 bd4 ba-- sqft222 Forsyth Rd, Newmarket, ON L3Y 7Y9For SaleMLS ID #N13686354, CENTURY 21 HERITAGE GROUP LTD.. TRREB
- C$699,0003 bd3 ba-- sqft52 Brandy Lane Way #48, Newmarket, ON L3Y 8P7For SaleMLS ID #N13684636, SUTTON GROUP-ADMIRAL REALTY INC.. TRREB
- C$1,098,0005 bd3 ba-- sqft30 Saint Ave, Bradford West Gwillimbury, ON L3Z 3E6For SaleMLS ID #N13658774, HOMELIFE FRONTIER REALTY INC.. TRREB
- C$879,0003 bd3 ba-- sqft66 Main St Lot 22, King, ON L0G 1T0For SaleMLS ID #N13626764, CENTURY 21 LANDUNION REALTY INC.. TRREB
- C$659,0005 bd2 ba-- sqft78 Zima Cres, Bradford West Gwillimbury, ON L3Z 2E4For SaleCentury 21 Canada
- C$829,0004 bd3 ba-- sqft41 Irene Dr SE, Barrie, ON L4N 5Z1For SaleMLS ID #S13703824, CENTURY 21 ROYALTORS REALTY INC.. TRREB
