***Tired of endless showings? This home is your happy ending*** Welcome to the perfect blend of space and location. Stylish 3+Den bedroom townhome in the desirable Glenway Estates community. The main floor den - with a separate entrance - can easily be converted into a 4th bedroom(just add a door!). Enjoy open-concept living with 9 ft ceilings and a walk-out to a spacious balcony - perfect for summer BBQs. The carpet-free third floor offers a large primary suite and two bright bedrooms with oversized windows. Need more space? Unlock the basement's full potential! Close to Upper Canada Mall, schools, parks, golf course, hospital, grocery stores, shopping, and major highways. A must-see!
For sale
C$829,000
227 Harding Park St, Newmarket, ON L3Y 0E3
4beds
3baths
Townhouse
Built in ----
1,231 Square Feet Lot
$-- Zestimate®
C$--/sqft
C$-- HOA
What's special
Open-concept livingCarpet-free third floorLarge primary suite
- 9 days
- 0
- 0
Zillow last checked:
Listing updated:
Listed by:
CENTURY 21 NEW CONCEPT
Source: TRREB,MLS®#: N13868518 Originating MLS®#: Toronto Regional Real Estate Board
Originating MLS®#: Toronto Regional Real Estate BoardFacts & features
Interior
Bedrooms & bathrooms
- Bedrooms: 4
- Bathrooms: 3
Heating
- Forced Air, Gas
Cooling
- Central Air
Features
- Other
- Basement: Unfinished
- Has fireplace: No
Interior area
- Living area range: 1100-1500 null
Property
Parking
- Total spaces: 2
- Parking features: Private
- Has garage: Yes
Features
- Stories: 3
- Pool features: None
Lot
- Size: 1,231 Square Feet
Details
- Parcel number: 035800528
Construction
Type & style
- Home type: Townhouse
- Property subtype: Townhouse
Materials
- Brick, Concrete
- Foundation: Unknown
- Roof: Unknown
Utilities & green energy
- Sewer: Sewer
Community & HOA
Location
- Region: Newmarket
Financial & listing details
- Annual tax amount: C$4,600
- Date on market: 10/6/2026
Price history
Price history is unavailable.
Public tax history
Tax history is unavailable.
Climate risks
Neighborhood: L3Y
Nearby schools
GreatSchools rating
No schools nearby
We couldn't find any schools near this home.
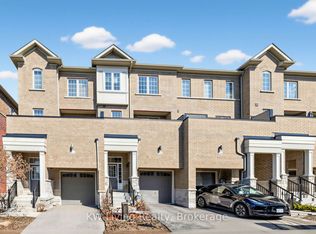


Similar homes
- C$780,0004 bd5 ba-- sqft221 Harding Park St, Newmarket, ON L3Y 0E3For Sale
 MLS ID #N13853286, RE/MAX COMMUNITY REALTY INC.. TRREB
 - C$798,0004 bd3 ba-- sqft183 Harding Park St, Newmarket, ON L3Y 0E3For Sale
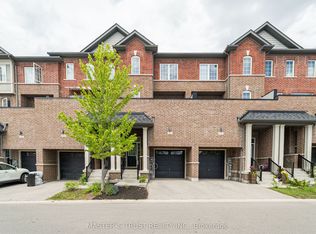 MLS ID #N13449068, MASTER`S TRUST REALTY INC.. TRREB
 - C$775,0004 bd3 ba-- sqft340 Flagstone Way, Newmarket, ON L3X 2R8For Sale
 MLS ID #N13758046, INTERNATIONAL REALTY FIRM, INC.. TRREB
 - C$888,0004 bd3 ba-- sqft181 Parktree Dr #38, Vaughan, ON L6A 2K9For Sale
 MLS ID #N14005018, ANJIA REALTY. TRREB
