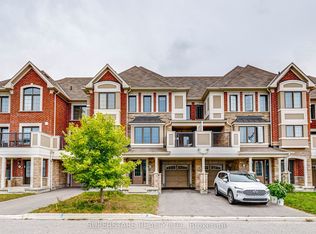
Welcome To 189 Harding Park Street, A Beautiful 3-Storey Townhome Nestled In The Heart Of Vibrant Newmarket. This Elegant And Spacious Residence Offers 3+1 Bedrooms (Den is Qualified as a Legal 4th Bedroom as per the Ontario Building Code) And 4 Bathrooms, Providing The Ideal Setting For Couples Or Growing Families. Located In A Quiet, Family-Friendly Neighborhood, This Home Boasts Excellent Natural Lighting Throughout, Creating A Warm And Inviting Atmosphere. The Main Floor Features A Convenient Laundry Room And A Versatile Den With An Attached Bathroom, Perfect As A Guest Room, Home Office, Or Children's Playroom. Upstairs, Discover A Bright And Airy Living Space With A Modern Kitchen Equipped With Stainless Steel Appliances And A Cozy Breakfast Area. The Living Room Opens Onto A Private Balcony, Ideal For Relaxing Or Entertaining. Enjoy The Convenience Of Being Just Minutes Away From Upper Canada Mall, Trendy Restaurants, Scenic Parks, Walking Trails, Schools, And A Wide Range Of Amenities. This Home Also Offers The Potential To Add Direct Access To The Garage For Added Comfort And Value. Don't Miss Your Chance To Own A Stylish, Functional, And Well-Located Home In One Of Newmarket's Most Sought-After Communities. A Perfect Blend Of Comfort, Elegance, And Everyday Convenience Awaits!
New construction
C$799,000
189 Harding Park St, Newmarket, ON L3Y 0E3
4beds
4baths
Townhouse
Built in ----
125 Square Feet Lot
$-- Zestimate®
C$--/sqft
C$-- HOA
What's special
- 57 days
- 40
- 1
Zillow last checked:
Listing updated:
Listed by:
KELLER WILLIAMS REALTY CENTRES
Source: TRREB,MLS®#: N13696584 Originating MLS®#: Toronto Regional Real Estate Board
Originating MLS®#: Toronto Regional Real Estate BoardFacts & features
Interior
Bedrooms & bathrooms
- Bedrooms: 4
- Bathrooms: 4
Primary bedroom
- Description: Primary Bedroom
- Level: Third
- Area: 14.84 Square Meters
- Area source: Other
- Dimensions: 4.11 x 3.61
Bedroom 2
- Description: Bedroom 2
- Level: Third
- Area: 6.2 Square Meters
- Area source: Other
- Dimensions: 2.54 x 2.44
Bedroom 3
- Description: Bedroom 3
- Level: Third
- Area: 7.1 Square Meters
- Area source: Other
- Dimensions: 2.74 x 2.59
Breakfast
- Description: Breakfast
- Level: Second
- Area: 8.49 Square Meters
- Area source: Other
- Dimensions: 3.10 x 2.74
Den
- Description: Den
- Level: Ground
- Area: 7.81 Square Meters
- Area source: Other
- Dimensions: 3.20 x 2.44
Dining room
- Description: Dining Room
- Level: Second
- Area: 26.05 Square Meters
- Area source: Other
- Dimensions: 6.10 x 4.27
Kitchen
- Description: Kitchen
- Level: Second
- Area: 7.72 Square Meters
- Area source: Other
- Dimensions: 3.10 x 2.49
Living room
- Description: Living Room
- Level: Second
- Area: 26.05 Square Meters
- Area source: Other
- Dimensions: 6.10 x 4.27
Heating
- Forced Air, Gas
Cooling
- Central Air
Features
- Other
- Basement: Unfinished
- Has fireplace: No
Interior area
- Living area range: 1500-2000 null
Property
Parking
- Total spaces: 2
- Parking features: Private
- Has attached garage: Yes
Features
- Stories: 3
- Pool features: None
Lot
- Size: 125 Square Feet
Details
- Parcel number: 035800511
Construction
Type & style
- Home type: Townhouse
- Property subtype: Townhouse
- Attached to another structure: Yes
Materials
- Brick, Stone
- Foundation: Brick
- Roof: Shingle
Condition
- New Construction
- New construction: Yes
Utilities & green energy
- Sewer: Sewer
Community & HOA
Location
- Region: Newmarket
Financial & listing details
- Annual tax amount: C$4,460
- Date on market: 8/20/2026
Price history
Price history is unavailable.
Public tax history
Tax history is unavailable.
Climate risks
Neighborhood: L3Y
Nearby schools
GreatSchools rating
No schools nearby
We couldn't find any schools near this home.


Similar homes
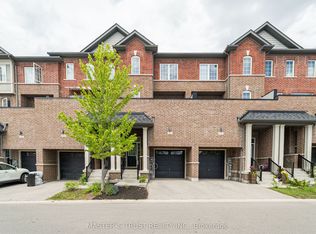
- C$899,0004 bd3 ba-- sqft131 Maguire Rd, Newmarket, ON L3X 0M1For Sale
 MLS ID #N13875508, HOMELIFE/MIRACLE REALTY LTD. TRREB
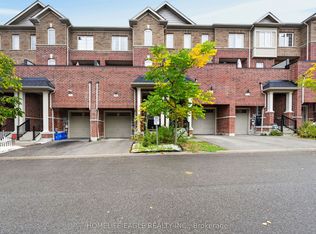
 - C$929,0005 bd3 ba-- sqft65 Allure St, Newmarket, ON L3X 0L1For Sale
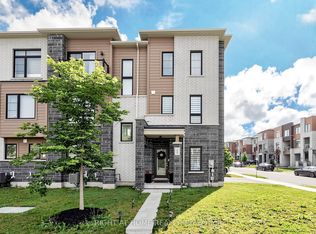 MLS ID #N13552708, RIGHT AT HOME REALTY INC.. TRREB
 - C$958,0003 bd4 ba-- sqft705 Yarfield Cres, Newmarket, ON L3X 0H4For Sale
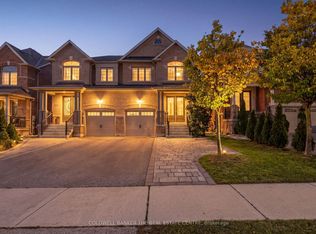 MLS ID #N13871980, COLDWELL BANKER THE REAL ESTATE CENTRE. TRREB
 - C$799,0004 bd3 ba-- sqft109 McAlister Ave, Richmond Hill, ON L4S 0L2For Sale
 MLS ID #N13855554, SUPERSTARS REALTY LTD.. TRREB
