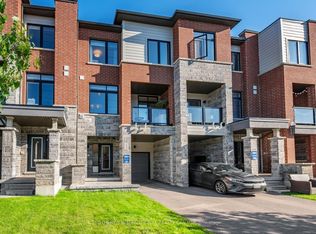
Welcome To 70 Baynes Way - Where Stylish Living, Effortless Commuting, And Vibrant Community Come Together In One Exceptional Home. Nestled Within The Sought-After Cachet Bradford Towns Community, This Rarely Offered End-Unit Townhome Delivers The Perfect Balance Of Modern Design And Everyday Convenience. Start Your Mornings W/ A Coffee On One Of Two Private Terraces, Enjoy An Easy Walk To The GO Station For A Stress-Free Commute, And Return Home To A Space Thoughtfully Designed For Both Relaxation And Entertaining. Inside, This Upgraded Jade Model Showcases Hardwood Flooring, Designer Lighting, And Custom Window Coverings. The Heart Of The Home Is A Chef-Inspired Kitchen Featuring Premium Built-In Stainless Steel Appliances, Expansive Prep Space, And A Stunning Waterfall Island That Naturally Becomes The Gathering Place For Family Dinners, Celebrations, And Everyday Moments. Retreat To The Spacious Primary Suite, Complete W/ A Versatile XL Den Ideal For A Home Office, Reading Nook, Nursery, Or Private Lounge. The Spa-Inspired Ensuite Boasts Upgraded Countertops, Premium Tile Finishes, And A Sleek Glass Shower Designed For Comfort And Tranquility. With Four Generous Bedrooms, Three Beautifully Finished Bathrooms, And Two Flexible Living Spaces Throughout, This Home Adapts Effortlessly To Growing Families, Professionals, Multi-Generational Living And Investors Alike. Summer Evenings Are Best Enjoyed On The Private Rooftop Terrace, Complete W/ A Gas Line And Hose Connection, Creating The Perfect Setting For BBQs, El Fresco Dining, And Entertaining Under The Stars. Two Heated Underground Parking Spaces And An Oversized Storage Locker Add A Level Of Convenience Rarely Found In Townhome Living. Located Steps From Shopping, Parks, Restaurants, Schools, And Transit, 70 Baynes Way Offers A Connected Lifestyle Without Compromise.
For sale
C$739,000
70 Baynes Way #8, Bradford West Gwillimbury, ON L3Z 4M3
5beds
3baths
Townhouse
Built in ----
-- sqft lot
$-- Zestimate®
C$--/sqft
C$483/mo HOA
What's special
Two private terracesHardwood flooringDesigner lightingCustom window coveringsChef-inspired kitchenExpansive prep spaceStunning waterfall island
- 250 days |
- 18 |
- 0 |
Zillow last checked:
Listing updated:
Listed by:
Signature Elite Realty Ltd.
Source: TRREB,MLS®#: N12637448 Originating MLS®#: Toronto Regional Real Estate Board
Originating MLS®#: Toronto Regional Real Estate BoardFacts & features
Interior
Bedrooms & bathrooms
- Bedrooms: 5
- Bathrooms: 3
Primary bedroom
- Level: Third
- Dimensions: 5.4 x 3.42
Bedroom 2
- Level: Second
- Dimensions: 3.62 x 3.44
Bedroom 3
- Level: Second
- Dimensions: 3.18 x 3.78
Bedroom 4
- Level: Second
- Dimensions: 3.3 x 2.1
Den
- Level: Third
- Dimensions: 3.34 x 2.83
Dining room
- Level: Main
- Dimensions: 6.04 x 4.53
Kitchen
- Level: Main
- Dimensions: 2.88 x 4.94
Living room
- Level: Main
- Dimensions: 6.04 x 4.53
Heating
- Forced Air, Gas
Cooling
- Central Air
Appliances
- Laundry: Ensuite
Features
- None
- Basement: None
- Has fireplace: No
Interior area
- Living area range: 2000-2249 null
Video & virtual tour
Property
Parking
- Total spaces: 2
- Parking features: Garage
- Has garage: Yes
Features
- Stories: 3
- Exterior features: Terrace Balcony
Lot
- Features: Clear View, Public Transit, School
Details
- Parcel number: 595130055
Construction
Type & style
- Home type: Townhouse
- Property subtype: Townhouse
Materials
- Brick
Community & HOA
HOA
- Amenities included: Visitor Parking
- Services included: Common Elements Included
- HOA fee: C$483 monthly
- HOA name: SSCC
Location
- Region: Bradford West Gwillimbury
Financial & listing details
- Annual tax amount: C$4,312
- Date on market: 12/16/2025
Price history
Price history is unavailable.
Public tax history
Tax history is unavailable.
Climate risks
Neighborhood: Bradford
Nearby schools
GreatSchools rating
No schools nearby
We couldn't find any schools near this home.
- C$675,0003 bd3 ba-- sqft70 Baynes Way #12, Bradford West Gwillimbury, ON L3Z3G9For Sale

- C$640,0003 bd2 ba1.9k sqft40 Baynes Way #2, Bradford West Gwillimbury, ON L3Z3G9Sold
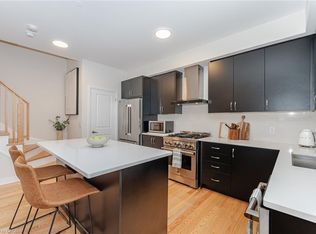
- C$--3 bd3 ba1.5k sqft200 Dissette St #10, Bradford West Gwillimbury, ON L3Z3G8Off Market
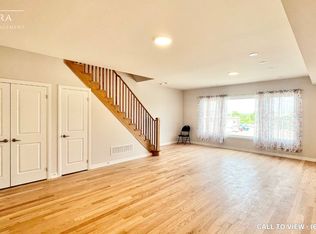
- C$--4 bd3 ba2k sqft50 Baynes Way #10, Bradford West Gwillimbury, ON L3Z3G9Off Market
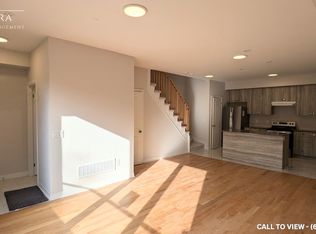
- C$699,9003 bd3 ba-- sqft50 Baynes Way #1, Bradford West Gwillimbury, ON L3Z4M4For Sale
- C$649,9993 bd3 ba-- sqft50 Baynes Way #5, Bradford West Gwillimbury, ON L3Z4M4For Sale
- C$699,9994 bd3 ba-- sqft31 Baynes Way #1, Bradford West Gwillimbury, ON L3Z4M5For Sale
- C$697,0003 bd3 ba1.5k sqft220 Dissette St #16, Bradford West Gwillimbury, ON L3Z3G8Sold
Similar homes
- C$738,9003 bd3 ba-- sqft32 Mel Irving Dr, Bradford West Gwillimbury, ON L3Z 4P1For Sale
 MLS ID #N13662230, HARVEY KALLES REAL ESTATE LTD.. TRREB
 - C$799,0004 bd4 ba-- sqft189 Harding Park St, Newmarket, ON L3Y 0E3New Construction
 MLS ID #N13696584, KELLER WILLIAMS REALTY CENTRES. TRREB
 - C$595,0003 bd3 ba-- sqft22 Village Green Ln, Bradford West Gwillimbury, ON L3Z 3E7For Sale
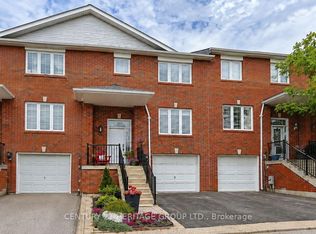 Century 21 Canada
 - C$738,0003 bd3 ba-- sqft209 Vivant St, Newmarket, ON L3X 0K7For Sale
 MLS ID #N13645184, SOTHEBY'S INTERNATIONAL REALTY CANADA. TRREB
 - C$899,0004 bd4 ba-- sqft3 Tower Ct, Bradford West Gwillimbury, ON L3Z 2V2For SaleMLS ID #N13223422, HOMELIFE/BAYVIEW REALTY INC.. TRREB
- C$784,9993 bd3 ba-- sqft17 Zenyatta Ln, East Gwillimbury, ON L9N 0N7New ConstructionMLS ID #N13482454, HOMELIFE/BAYVIEW REALTY INC.. TRREB
- C$699,0003 bd3 ba-- sqft52 Brandy Lane Way #48, Newmarket, ON L3Y 8P7For SaleMLS ID #N13684636, SUTTON GROUP-ADMIRAL REALTY INC.. TRREB
- C$860,0003 bd3 ba-- sqft6 Angela St, Bradford West Gwillimbury, ON L3Z 0R2For SaleMLS ID #N13030722, RE/MAX CROSSROADS REALTY INC.. TRREB
- C$728,8884 bd3 ba-- sqft102 Lyall Stokes Cir, East Gwillimbury, ON L0G 1M0For SaleMLS ID #N13599394, CENTURY 21 PERCY FULTON LTD.. TRREB
- C$749,0004 bd3 ba-- sqft64 Lyall Stokes Cir, East Gwillimbury, ON L0G 1M0For SaleMLS ID #N13630466, RE/MAX CROSSROADS REALTY INC.. TRREB
- C$695,0003 bd3 ba-- sqft28 Loring Doolittle Ct, Aurora, ON L4G 7Y8For SaleMLS ID #N13692482, HOME LEGEND REALTY INC.. TRREB
- C$739,0005 bd4 ba-- sqft61 Kingsmere Cres, New Tecumseth, ON L9R 0K6For SaleMLS ID #N13237494, CENTURY 21 HERITAGE GROUP LTD.. TRREB
- C$758,0003 bd3 ba-- sqft2109 Wilson St, Innisfil, ON L9S 4Y2For SaleMLS ID #N13700558, RE/MAX REALTRON REALTY INC.. TRREB
- C$859,9004 bd4 ba-- sqft135 Wainscot Ave, Newmarket, ON L3X 2X6For SaleMLS ID #N13696654, HOMELIFE EAGLE REALTY INC.. TRREB
- C$819,9004 bd4 ba-- sqft257 Harding Park St, Newmarket, ON L3Y 0E1For SaleMLS ID #N13648180, HOMELIFE NEW WORLD REALTY INC.. TRREB
- C$1,049,0005 bd3 ba-- sqft32 Amberwing Lndg, Bradford West Gwillimbury, ON L3Z 0H9For SaleMLS ID #N13618238, CENTURY 21 HERITAGE GROUP LTD.. TRREB
- C$719,9993 bd3 ba-- sqft65 Lorne Thomas Pl, New Tecumseth, ON L9R 0V8For SaleMLS ID #N13681388, HOMELIFE/MIRACLE REALTY LTD. TRREB
- C$1,059,9004 bd3 ba-- sqft239 Summerlyn Trl, Bradford West Gwillimbury, ON L3Z 0H8For SaleMLS ID #N13651642, YOUR HOME SOLD GUARANTEED REALTY INTERCITY PLUS INC.. TRREB
- C$699,0002 bd3 ba-- sqft12568 9th Line, Whitchurch Stouffville, ON L4A 1X1For SaleMLS ID #N13700434, RE/MAX ALL-STARS REALTY INC.. TRREB
- C$1,090,0004 bd4 ba-- sqft26 Hodgson Rd N, Bradford West Gwillimbury, ON L3Z 0V4For SaleMLS ID #N13467564, REMAX YOUR COMMUNITY REALTY. TRREB
