Welcome to 31 Bains Way a spacious corner-unit townhouse designed for modern family living. Spread across four thoughtfully designed levels, this bright and stylish home offers 4 bedrooms, 3 bathrooms, and the flexibility today's buyers are looking for. The main floor features an inviting open-concept layout perfect for everyday living and entertaining, while multiple outdoor spaces including a large front porch, a private balcony, and an impressive rooftop terrace give you room to relax, barbecue, entertain guests, or soak up the sun all summer long. Whether you need space for a growing family, a home office, or overnight guests, this unique layout offers the comfort and versatility to fit your lifestyle. Located in a desirable Bradford neighbourhood close to parks, schools, shopping, and commuter routes, this is a rare opportunity to own a spacious corner-unit townhouse with exceptional indoor and outdoor living.
Under contract
C$699,999
31 Baynes Way #1, Bradford West Gwillimbury, ON L3Z 4M5
4beds
3baths
Townhouse
Built in ----
-- sqft lot
$-- Zestimate®
C$--/sqft
C$523/mo HOA
What's special
Four thoughtfully designed levelsBright and stylish homeInviting open-concept layoutMultiple outdoor spacesLarge front porchPrivate balconyImpressive rooftop terrace
- 27 days
- 27
- 1
Zillow last checked:
Listing updated:
Listed by:
RE/MAX EXPERTS
Source: TRREB,MLS®#: N13627392 Originating MLS®#: Toronto Regional Real Estate Board
Originating MLS®#: Toronto Regional Real Estate BoardFacts & features
Interior
Bedrooms & bathrooms
- Bedrooms: 4
- Bathrooms: 3
Heating
- Forced Air, Gas
Cooling
- Central Air
Appliances
- Laundry: Ensuite
Features
- Storage
- Basement: None
- Has fireplace: No
Interior area
- Living area range: 2000-2249 null
Video & virtual tour
Property
Parking
- Total spaces: 2
- Parking features: Underground
- Has garage: Yes
Features
- Levels: Multi-Level
- Exterior features: Terrace Balcony
Details
- Parcel number: 595130291
Construction
Type & style
- Home type: Townhouse
- Property subtype: Townhouse
Materials
- Brick
Community & HOA
HOA
- Services included: Common Elements Included, Building Insurance Included, Parking Included
- HOA fee: C$523 monthly
- HOA name: SSCC
Location
- Region: Bradford West Gwillimbury
Financial & listing details
- Annual tax amount: C$4,263
- Date on market: 7/31/2026
Price history
Price history is unavailable.
Public tax history
Tax history is unavailable.
Climate risks
Neighborhood: Bradford
Nearby schools
GreatSchools rating
No schools nearby
We couldn't find any schools near this home.
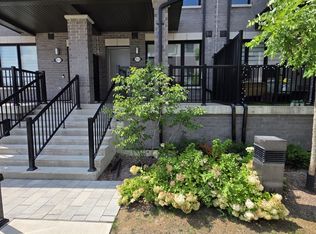
- C$2,7503 bd3 ba-- sqft21 Baynes Way #2, Bradford West Gwillimbury, ON L3Z3G9For Rent
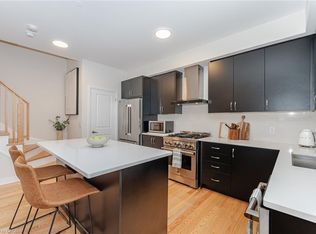
- C$640,0003 bd2 ba1.9k sqft40 Baynes Way #2, Bradford West Gwillimbury, ON L3Z3G9Sold
- C$675,0003 bd3 ba-- sqft70 Baynes Way #12, Bradford West Gwillimbury, ON L3Z3G9For Sale

- C$739,0005 bd3 ba-- sqft70 Baynes Way #8, Bradford West Gwillimbury, ON L3Z4M3For Sale

Similar homes
- C$739,8884 bd3 ba-- sqft249 Britannia Ave, Bradford West Gwillimbury, ON L3Z 1A6For Sale
 MLS ID #N13464404, RE/MAX PREMIER INC.. TRREB
 - C$659,9983 bd3 ba-- sqft69 Orr Dr, Bradford West Gwillimbury, ON L3Z 0L9For Sale
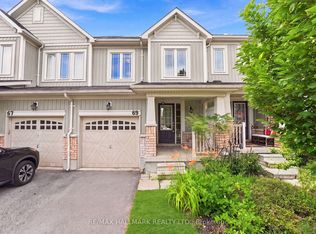 MLS ID #N13611720, RE/MAX HALLMARK REALTY LTD.. TRREB
 - C$696,0003 bd3 ba-- sqft600 Alex Gardner Cir #107, Aurora, ON L4G 3G5For Sale
 MLS ID #N13706738, CENTURY 21 LANDUNION REALTY INC.. TRREB
 - C$699,0004 bd3 ba-- sqft33 Wrendale Cres, Georgina, ON L4P 4C4For Sale
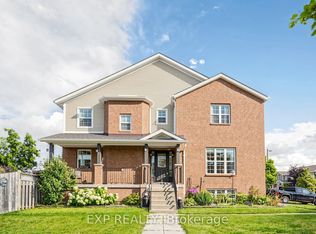 MLS ID #N13649660, EXP REALTY. TRREB
