Welcome to this beautiful brand-new townhouse located in one of Bradford's most convenient areas! Featuring 3 spacious bedrooms and 3 bathrooms, this home also offers a unique live/work opportunity with the option to buy or lease the commercial unit on the ground floor. The upgraded kitchen boasts quartz countertops and stainless steel appliances, while the open-concept living and dining areas with 9ft ceilings provide a seamless flow. Enjoy the west-facing view from the master bedroom's walk-out balcony. This unit is filled with abundant natural light thanks to large windows throughout. Don't miss out on this spacious townhouse, just steps away from the GO Station!
Sold for $697,000
C$697,000
220 Dissette St #16, Bradford West Gwillimbury, ON L3Z 3G8
3beds
1,554sqft
Row/Townhouse, Residential, Condominium
Built in 2024
-- sqft lot
$-- Zestimate®
C$449/sqft
C$2,734 Estimated rent
Home value
Not available
Estimated sales range
Not available
Not available
Owner options
List your home for rent
C$2,734/mo
Rent Zestimate®
Find your next renter with Zillow Rental Manager. Plus, with online applications, you can quickly screen prospective tenants – for free.
C$2,734/mo
Rent Zestimate®
Refinance and save
C$3,197/mo
Est. payment
Refinancing to a lower rate could help reduce your monthly payments and save thousands over the life of the loan.
C$3,197/mo
Est. payment
Explore your selling options
Work with a Zillow partner agent
Leverage their expertise and Zillow's premium Showcase listings to get your home seen by more buyers.
Get startedList with your own agent
Get your home in front of millions of buyers by listing it on Zillow.
Learn how to do itSell it yourself
Take full control of how buyers see your home on Zillow by listing For Sale by Owner (FSBO).
List your homeWhat's special
Zillow last checked:
Listing updated:
Listed by:
Thiru Gobiraj, Salesperson,
Royal LePage Ignite Realty Brokerage
Source: ITSO,MLS®#: 40671169Originating MLS®#: Barrie & District Association of REALTORS® Inc.
Facts & features
Interior
Bedrooms & bathrooms
- Bedrooms: 3
- Bathrooms: 3
- Full bathrooms: 2
- 1/2 bathrooms: 1
- Main level bathrooms: 1
Kitchen
- Level: Main
Heating
- Natural Gas
Cooling
- Central Air
Appliances
- Included: Water Heater, Dishwasher, Dryer, Refrigerator, Stove, Washer
- Laundry: In-Suite, Lower Level
Features
- Basement: None
- Has fireplace: No
Interior area
- Total structure area: 1,554
- Total interior livable area: 1,554 sqft
- Finished area above ground: 1,554
Property
Parking
- Total spaces: 1
- Parking features: No Driveway Parking
- Garage spaces: 1
- Details: Assigned Space: 393
Features
- Patio & porch: Open
- Has view: Yes
- View description: Marina
- Has water view: Yes
- Water view: Marina
- Waterfront features: Lake Privileges
- Frontage type: West
Lot
- Features: Urban, Beach, Hospital, Library, Major Highway, Park, Trails
Details
- Parcel number: 595130121
- Zoning: Residential
Construction
Type & style
- Home type: Townhouse
- Architectural style: Two Story
- Property subtype: Row/Townhouse, Residential, Condominium
- Attached to another structure: Yes
Materials
- Aluminum Siding, Brick
- Foundation: Poured Concrete
- Roof: Asphalt Shing
Condition
- New Construction
- New construction: No
- Year built: 2024
Utilities & green energy
- Sewer: Sewer (Municipal)
- Water: Municipal
Community & HOA
Community
- Security: Carbon Monoxide Detector, None
HOA
- Has HOA: Yes
- Amenities included: Parking
- HOA fee: C$250 monthly
Location
- Region: Bradford West Gwillimbury
Financial & listing details
- Price per square foot: C$449/sqft
- Date on market: 10/30/2024
- Inclusions: Carbon Monoxide Detector, Dishwasher, Dryer, Refrigerator, Stove, Washer
Price history
| Date | Event | Price |
|---|---|---|
| 1/29/2025 | Sold | C$697,000C$449/sqft |
Source: ITSO #40671169 Report a problem | ||
Public tax history
Tax history is unavailable.
Neighborhood: Bradford
Nearby homes
- C$--3 bd3 ba1.5k sqft200 Dissette St #10, Bradford West Gwillimbury, ON L3Z3G8Off Market
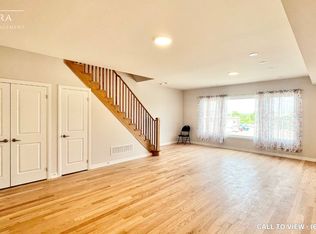
- C$2,7503 bd3 ba-- sqft21 Baynes Way #2, Bradford West Gwillimbury, ON L3Z3G9For Rent
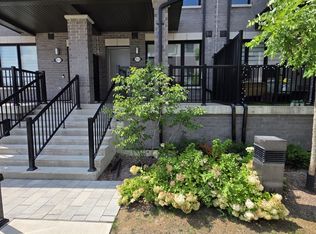
- C$699,9994 bd3 ba-- sqft31 Baynes Way #1, Bradford West Gwillimbury, ON L3Z4M5For Sale

- C$675,0003 bd3 ba-- sqft70 Baynes Way #12, Bradford West Gwillimbury, ON L3Z3G9For Sale

- C$739,0005 bd3 ba-- sqft70 Baynes Way #8, Bradford West Gwillimbury, ON L3Z4M3For Sale
- C$640,0003 bd2 ba1.9k sqft40 Baynes Way #2, Bradford West Gwillimbury, ON L3Z3G9Sold
- C$785,0004 bd2 ba-- sqft229 Britannia Ave, Bradford West Gwillimbury, ON L3Z1A4For Sale
- C$--4 bd3 ba2k sqft50 Baynes Way #10, Bradford West Gwillimbury, ON L3Z3G9Off Market
Nearby schools
GreatSchools rating
No schools nearby
We couldn't find any schools near this home.
- Ontario
- Simcoe County
- Bradford West Gwillimbury
- L3Z 3G8
- Bradford
- 220 Dissette St Unit 16
Nearby cities
Nearby neighborhoods
Nearby zip codes
Other Bradford West Gwillimbury Topics
- Apartments for Rent in L3Z 3G8
- Houses for Sale in L3Z 3G8
- Houses for Rent in L3Z 3G8
- L3Z 3G8 Real Estate
- Bradford West Gwillimbury Condos
- Houses for Sale in Bradford West Gwillimbury
- Newest Listings in Bradford West Gwillimbury
- Bradford West Gwillimbury Real Estate Agents
- Bradford West Gwillimbury Refinance
- Bradford West Gwillimbury Mortgage Rates
