Buyers Will Love This One! Easy To Show, Well-Maintained & Well-Designed 3 Bedroom Townhome In Sought-After Bradford Urban Towns Community! 2077 Total Living Space, Including An Impressive 422 Sqft Rooftop Terrace With Gas BBQ Line. Exceptional Upgrades Include Open Concept Living With 9-Foot Ceilings On Main Floor, Laminate On All Levels, Even In Hallways & Bedrooms, Newly Painted & Custom Blinds Throughout. Chef's Kitchen With Quartz Counters, Stainless Steel Appliances & Tiled Backsplash. 1 Garage Parking Spot With Direct Entry Into Home When Other Units Need To Walk Outside! 2 Huge Storage Rooms Adjacent To Parking Spot Can Fit Bikes & Seasonal Items. Enjoy The Privacy Of An Entire Level Dedicated To The Master Suite With A Balcony, Double Closets & A 5-Piece Bathroom With Glass Shower & Double Sinks. Great Location - Walk To Bradford GO, Short Drive To Scanlon Creek Conservation, Bradford Community Centre & To Newmarket & Upper Canada Mall. Many Schools In The Area Including Holland Marsh Montessori...And Of Course, 5-Minutes To "Four Corners" In Historic Downtown Bradford With Many Local Restaurants & Shopping.
For sale
C$675,000
70 Baynes Way #12, Bradford West Gwillimbury, ON L3Z 3G9
3beds
3baths
Townhouse
Built in ----
-- sqft lot
$-- Zestimate®
C$--/sqft
C$409/mo HOA
What's special
Open concept livingStainless steel appliancesTiled backsplash
- 9 days
- 17
- 2
Zillow last checked:
Listing updated:
Listed by:
RIGHT AT HOME REALTY INC.
Source: TRREB,MLS®#: N13694350 Originating MLS®#: Toronto Regional Real Estate Board
Originating MLS®#: Toronto Regional Real Estate BoardFacts & features
Interior
Bedrooms & bathrooms
- Bedrooms: 3
- Bathrooms: 3
Primary bedroom
- Level: Third
- Dimensions: 5.33 x 4.52
Bedroom 2
- Level: Second
- Dimensions: 4.95 x 2.69
Bedroom 3
- Level: Second
- Dimensions: 2.85 x 2.46
Dining room
- Level: Ground
- Dimensions: 4.67 x 3.53
Other
- Level: Upper
- Dimensions: 2.13 x 1.52
Kitchen
- Level: Ground
- Dimensions: 3.53 x 3
Laundry
- Level: Second
- Dimensions: 1.22 x 1.04
Living room
- Level: Ground
- Dimensions: 4.67 x 3.53
Recreation
- Level: Upper
- Dimensions: 7.34 x 4.78
Heating
- Forced Air, Gas
Cooling
- Central Air
Appliances
- Included: Instant Hot Water, Water Heater
- Laundry: In-Suite Laundry, Laundry Closet
Features
- ERV/HRV, Floor Drain, Storage, Storage Area Lockers
- Basement: Other
- Has fireplace: No
Interior area
- Living area range: 1600-1799 null
Property
Parking
- Total spaces: 1
- Parking features: Inside Entrance, Private, Underground, Garage Door Opener
- Has garage: Yes
Features
- Levels: Multi-Level
- Patio & porch: Porch, Deck
- Exterior features: Landscaped, Terrace Balcony
- Has view: Yes
- View description: Garden
Lot
- Features: Cul de Sac/Dead End, Public Transit, School, Rec./Commun.Centre
- Topography: Flat
Details
- Parcel number: 595130050
- Other equipment: Ventilation System
Construction
Type & style
- Home type: Townhouse
- Property subtype: Townhouse
Materials
- Brick, Stucco (Plaster)
- Foundation: Concrete, Other
- Roof: Other
Details
- Builder name: Cachet Homes
Community & HOA
Community
- Security: Smoke Detector(s), Carbon Monoxide Detector(s)
HOA
- Amenities included: BBQs Allowed, Rooftop Deck/Garden, Visitor Parking
- Services included: Common Elements Included, Building Insurance Included, Parking Included
- HOA fee: C$409 monthly
- HOA name: SSCC
Location
- Region: Bradford West Gwillimbury
Financial & listing details
- Annual tax amount: C$3,601
- Date on market: 8/20/2026
Price history
Price history is unavailable.
Public tax history
Tax history is unavailable.
Climate risks
Neighborhood: Bradford
Nearby schools
GreatSchools rating
No schools nearby
We couldn't find any schools near this home.
- C$739,0005 bd3 ba-- sqft70 Baynes Way #8, Bradford West Gwillimbury, ON L3Z4M3For Sale

- C$640,0003 bd2 ba1.9k sqft40 Baynes Way #2, Bradford West Gwillimbury, ON L3Z3G9Sold
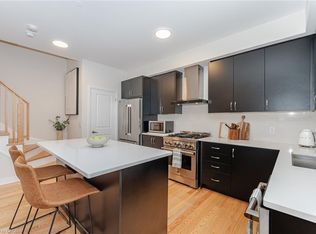
- C$--3 bd3 ba1.5k sqft200 Dissette St #10, Bradford West Gwillimbury, ON L3Z3G8Off Market
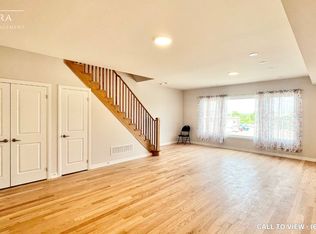
- C$--4 bd3 ba2k sqft50 Baynes Way #10, Bradford West Gwillimbury, ON L3Z3G9Off Market
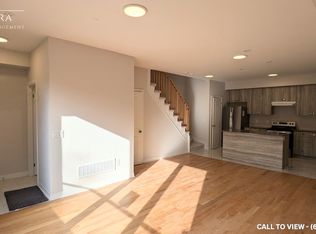
Similar homes
- C$624,9993 bd3 ba-- sqftCachet, Bradford West Gwillimbury, ON L3Z 4M4For Sale
 MLS ID #N13239100, ENGEL & VOLKERS TORONTO CITY. TRREB
 - C$719,9003 bd3 ba-- sqft436 Simcoe Rd, Bradford West Gwillimbury, ON L3Z 3A1For Sale
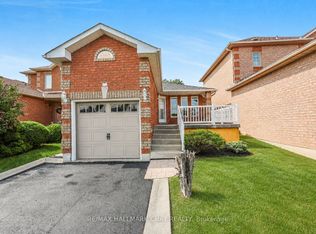 MLS ID #N13722794, RE/MAX HALLMARK CHAY REALTY. TRREB
 - C$668,8884 bd2 ba-- sqft166 John St W, Bradford West Gwillimbury, ON L3Z 1J4For Sale
 MLS ID #N13705034, EXP REALTY. TRREB
 - C$799,0003 bd3 ba-- sqft35 Matthewson Ave, Bradford West Gwillimbury, ON L3Z 0P3For Sale
 MLS ID #N13705370, REALTY WEALTH GROUP INC.. TRREB
