Attention investors, renovators, and first-time buyers looking for an opportunity! This solid brick raised bungalow offers incredible potential in a mature, family-friendly neighbourhood close to schools, shopping, transit, and other amenities. Featuring 3+2 bedrooms, 2 full 4-piece bathrooms, a kitchen and potential for a full kitchen in the basement. There is a separate entrance and this home offers flexible living arrangements and in-law suite potential. The property sits on a fully fenced lot with mature gardens and parking for 4 cars plus a single-car garage. Updates include the furnace, A/C, some windows, paint, some flooring, toilet and electrical panel ( 2026). The street and curbs are all being updated also. The layout, location, and overall potential make this a fantastic opportunity to build equity. Seller and seller agent do not warrant the retrofit status of the basement.
For sale
C$629,000
72 Kulpin Ave, Bradford West Gwillimbury, ON L3Z 1T7
5beds
2baths
Single Family Residence
Built in ----
6,673 Square Feet Lot
$-- Zestimate®
C$--/sqft
C$-- HOA
What's special
Solid brick raised bungalowSeparate entranceFully fenced lotMature gardensSingle-car garage
- 1 day
- 17
- 1
Zillow last checked:
Listing updated:
Listed by:
CENTURY 21 HERITAGE GROUP LTD.
Source: TRREB,MLS®#: N13724804 Originating MLS®#: Toronto Regional Real Estate Board
Originating MLS®#: Toronto Regional Real Estate BoardFacts & features
Interior
Bedrooms & bathrooms
- Bedrooms: 5
- Bathrooms: 2
Primary bedroom
- Level: Ground
- Dimensions: 3.25 x 3.07
Bedroom 2
- Level: Ground
- Dimensions: 3.37 x 3.2
Bedroom 3
- Level: Ground
- Dimensions: 3.37 x 3.34
Bedroom 4
- Level: Basement
- Dimensions: 4.7 x 2.54
Bedroom 5
- Level: Basement
- Dimensions: 3.87 x 3.58
Kitchen
- Level: Basement
- Dimensions: 3.37 x 3.2
Kitchen
- Level: Ground
- Dimensions: 3.53 x 3.05
Living room
- Level: Basement
- Dimensions: 3.1 x 2.55
Living room
- Level: Ground
- Dimensions: 5.91 x 3.35
Heating
- Forced Air, Gas
Cooling
- Central Air
Appliances
- Included: Water Heater
Features
- In-Law Suite, Primary Bedroom - Main Floor
- Basement: Separate Entrance,Finished
- Has fireplace: No
Interior area
- Living area range: 1100-1500 null
Video & virtual tour
Property
Parking
- Total spaces: 5
- Parking features: Private Double
- Has garage: Yes
Features
- Pool features: None
Lot
- Size: 6,673 Square Feet
- Features: Fenced Yard, Rec./Commun.Centre, School, Park
Details
- Parcel number: 580200139
Construction
Type & style
- Home type: SingleFamily
- Architectural style: Bungalow-Raised
- Property subtype: Single Family Residence
Materials
- Brick
- Foundation: Concrete
- Roof: Shingle
Utilities & green energy
- Sewer: Sewer
Community & HOA
Location
- Region: Bradford West Gwillimbury
Financial & listing details
- Annual tax amount: C$4,665
- Date on market: 8/29/2026
Price history
Price history is unavailable.
Public tax history
Tax history is unavailable.
Climate risks
Neighborhood: Bradford
Nearby schools
GreatSchools rating
No schools nearby
We couldn't find any schools near this home.
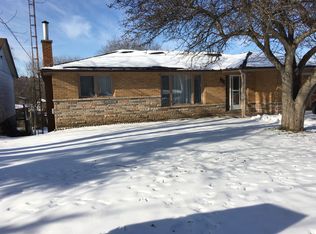
- C$--2 bd1 ba1k sqft238 Simcoe Rd, Bradford West Gwillimbury, ON L3Z1Y9Off Market
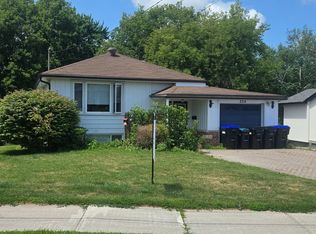
- C$745,0004 bd2 ba-- sqft254 Simcoe Rd, Bradford West Gwillimbury, ON L3Z1Y9For Sale
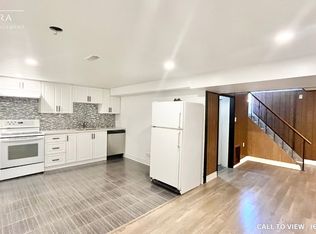
- C$--2 bd1 ba800 sqft103 Luxury Ave #2, Bradford West Gwillimbury, ON L3Z1T5Off Market
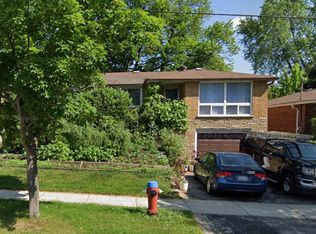
- C$--1 bd1 ba600 sqft107 Luxury Ave #1, Bradford West Gwillimbury, ON L3Z1T5Off Market
Similar homes
- C$759,9995 bd2 ba-- sqft94 Back St, Bradford West Gwillimbury, ON L3Z 1W7For Sale
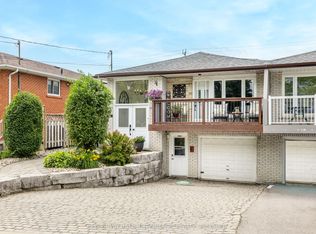 MLS ID #N13719162, KELLER WILLIAMS EXPERIENCE REALTY. TRREB
 - C$599,0004 bd2 ba-- sqft79 Maplegrove Ave, Bradford West Gwillimbury, ON L3Z 1R9For Sale
 MLS ID #N13676110, RE/MAX HALLMARK YORK GROUP REALTY LTD.. TRREB
 - C$809,9995 bd3 ba-- sqft10 Buce Ave, Bradford West Gwillimbury, ON L3Z 2C4For Sale
 MLS ID #N13221836, NEW WORLD 2000 REALTY INC.. TRREB
 - C$699,9003 bd3 ba-- sqft405 Maplegrove Ave, Bradford West Gwillimbury, ON L3Z 1V8For Sale
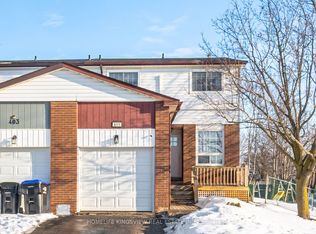 MLS ID #N12971670, HOMELIFE KINGSVIEW REAL ESTATE INC.. TRREB
