Beautifully Maintained Low-Maintenance End-Unit 3 Bedroom Condo Townhome Nestled In The Heart Of Bradford! With Over 1,800+ SqFt Of Total Living Space, Open Flowing Layout Features Newer Laminate Flooring Throughout & Large Windows For Natural Lighting To Pour In. Spacious Kitchen Boasts Newer Stainless Steel Appliances, Lots Of Cabinet Space, & Breakfast Area Overlooking The Front Yard, Perfect To Enjoy Your Morning Coffee! Living Room Includes Gas Fireplace With Blower Conveniently Combined With Formal Dining Area, Perfect For Hosting Family & Friends For Any Holiday Or Occasion! Upper Level Features Lovely Skylight Allowing Natural Light In. 3 Spacious Bedrooms With Closet Space, Primary Bedroom Overlooks Backyard With Grand Double Door Entry & Double Closets. A 5-Piece Bathroom With Double-Sinks, Pot Lights, & Linen Closet! Fully Finished Lower Level With Higher Ceilings Features Additional Spacious Rec Room With Vinyl Flooring Creating The Perfect Second Hangout Space, Plus Additional 2 Piece Bathroom, Easy Access To The Garage, Full-Sized Laundry, & Walk-Out To Fully Fenced Backyard & Concrete Slab Patio With Western Exposure For Lovely Sunsets! Additional Green Space At Side Yard for more play space! Full Sized Private Driveway Plus 1 Car Garage Ample Parking + Storage in the garage: big shelf and crawl space with door for sets of tires & toys! (toboggans, tricycle, small bicycles, paddle boards etc. Central Vac Included. A/C *25. Condo Fee Includes: Roof, garage door, exterior window & doors, Building Insurance, Common Elements, & Parking! Perfectly Situated In Family Friendly, Quiet Neighbourhood Just Minutes To Shopping, Grocery Stores, Bradford's Top Schools, Libraries, Community Centres, & Short Drive To Highway 400 & Newmarket With Quick Access To Highway 401! Perfect For First Time Home Buyer's Or Those Looking To Downsize With Enough Room & Plenty Of Activities For Everyone To Enjoy!
For sale
C$599,900
31 Harmony Cir, Bradford West Gwillimbury, ON L3Z 2T8
3beds
2baths
Townhouse
Built in ----
-- sqft lot
$-- Zestimate®
C$--/sqft
C$471/mo HOA
What's special
- 11 days
- 7
- 1
Zillow last checked:
Listing updated:
Listed by:
RE/MAX HALLMARK CHAY REALTY
Source: TRREB,MLS®#: N13686916 Originating MLS®#: Toronto Regional Real Estate Board
Originating MLS®#: Toronto Regional Real Estate BoardFacts & features
Interior
Bedrooms & bathrooms
- Bedrooms: 3
- Bathrooms: 2
Primary bedroom
- Level: Second
- Dimensions: 4.64 x 3.05
Bedroom 2
- Level: Second
- Dimensions: 2.73 x 5.2
Bedroom 3
- Level: Second
- Dimensions: 2.49 x 3.6
Breakfast
- Level: Main
- Dimensions: 3 x 2.51
Dining room
- Level: Main
- Dimensions: 2.73 x 2.09
Kitchen
- Level: Main
- Dimensions: 3 x 2.43
Living room
- Level: Main
- Dimensions: 5.33 x 3.22
Recreation
- Level: Basement
- Dimensions: 4.05 x 5.79
Heating
- Forced Air, Gas
Cooling
- Central Air
Appliances
- Included: Water Heater
- Laundry: In-Suite Laundry
Features
- Central Vacuum
- Basement: Full,Finished with Walk-Out
- Has fireplace: Yes
- Fireplace features: Living Room, Natural Gas
Interior area
- Living area range: 1200-1399 null
Video & virtual tour
Property
Parking
- Total spaces: 2
- Parking features: Private
- Has garage: Yes
Features
- Stories: 2
- Patio & porch: Patio, Porch
- Exterior features: Privacy
Lot
- Features: Fenced Yard, Park, Public Transit, Rec./Commun.Centre, School, School Bus Route
Details
- Parcel number: 590840031
Construction
Type & style
- Home type: Townhouse
- Property subtype: Townhouse
Materials
- Aluminum Siding, Brick
Community & HOA
HOA
- Services included: Building Insurance Included, Parking Included, Common Elements Included
- HOA fee: C$471 monthly
- HOA name: SCC
Location
- Region: Bradford West Gwillimbury
Financial & listing details
- Annual tax amount: C$3,205
- Date on market: 8/18/2026
Price history
Price history is unavailable.
Public tax history
Tax history is unavailable.
Climate risks
Neighborhood: Bradford
Nearby schools
GreatSchools rating
No schools nearby
We couldn't find any schools near this home.
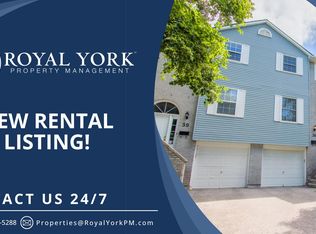
- C$--4 bd2 ba1.9k sqft38 Harmony Cir, Bradford West Gwillimbury, ON L3Z2T9Off Market
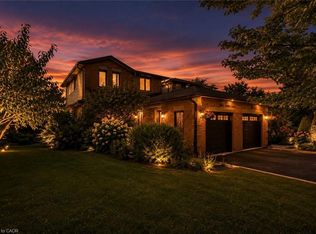
- C$749,0003 bd2 ba1.4k sqft46 Magani Ave, Bradford West Gwillimbury, ON L3Z2S3For Sale
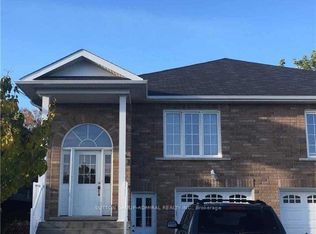
- C$2,3003 bd2 ba-- sqft200 John St W #B, Bradford West Gwillimbury, ON L3Z1J5For Rent

- C$2,0002 bd1 ba-- sqft203 John St W #BASEMENT, Bradford West Gwillimbury, ON L3Z1J4For Rent
Similar homes
- C$599,0004 bd2 ba-- sqft79 Maplegrove Ave, Bradford West Gwillimbury, ON L3Z 1R9For Sale
 MLS ID #N13676110, RE/MAX HALLMARK YORK GROUP REALTY LTD.. TRREB
 - C$849,9004 bd3 ba-- sqft109 Noble Dr, Bradford West Gwillimbury, ON L3Z 3B5For Sale
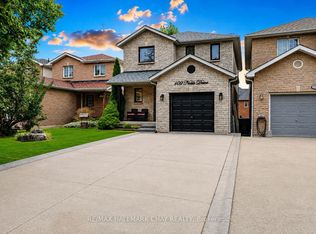 MLS ID #N13710496, RE/MAX HALLMARK CHAY REALTY. TRREB
 - C$615,0003 bd2 ba-- sqft16 Drake Dr, Barrie, ON L4N 8W3For Sale
 MLS ID #S13710346, PARKER COULTER REALTY BROKERAGE INC.. TRREB
 - C$579,8802 bd1 ba-- sqft191 Ways Bay Dr, Georgina, ON L4P 2M6For Sale
 MLS ID #N13723828, SUTTON GROUP INCENTIVE REALTY INC.. TRREB
