Welcome to 1034 Linden Street, Innisfil! This spacious 3-bedroom plus den, 2-bathroom home offers nearly 1,900 sq.ft of comfortable living space, with a versatile layout that provides room for the whole family. Both the den and the family room at the rear of the house are perfect for a home office, playroom, hobby room or additional flex space. Step outside and discover your own beautiful secret garden backyard oasis -- a wonderful private retreat for relaxing, entertaining, gardening or enjoying summer evenings with family and friends. Enjoy the convenience of being within walking distance to schools, parks, shopping, and the beautiful beaches of Lake Simcoe, making it easy to enjoy both everyday amenities and the surrounding nature. The community truly comes alive in colder months, with Linden Street known for their festive holiday lights and decor, creating a warm and welcoming atmosphere throughout the season. A wonderful opportunity to enjoy generous living space, a versatile floor plan, a magical garden retreat and an enviable location close to all that Innisfil has to offer.
Under contract
C$649,999
1034 Linden St, Innisfil, ON L9S 1W4
3beds
2baths
Single Family Residence
Built in ----
6,460 Square Feet Lot
$-- Zestimate®
C$--/sqft
C$-- HOA
What's special
Versatile layoutGenerous living spaceVersatile floor planMagical garden retreat
- 48 days
- 33
- 4
Zillow last checked:
Listing updated:
Listed by:
RE/MAX HALLMARK CHAY REALTY
Source: TRREB,MLS®#: N13711180 Originating MLS®#: Toronto Regional Real Estate Board
Originating MLS®#: Toronto Regional Real Estate BoardFacts & features
Interior
Bedrooms & bathrooms
- Bedrooms: 3
- Bathrooms: 2
Primary bedroom
- Level: Second
- Dimensions: 3.61 x 5.4
Bedroom 2
- Level: Second
- Dimensions: 2.77 x 3.05
Bedroom 3
- Level: Second
- Dimensions: 3.42 x 3.05
Den
- Level: Second
- Dimensions: 3.42 x 3.61
Dining room
- Level: Main
- Dimensions: 6.34 x 3.7
Family room
- Level: Main
- Dimensions: 3.23 x 3.05
Foyer
- Level: Main
- Dimensions: 0.8 x 2.45
Kitchen
- Level: Main
- Dimensions: 3.88 x 3.05
Laundry
- Level: Main
- Dimensions: 0.83 x 1.15
Living room
- Level: Main
- Dimensions: 3.6 x 5.4
Heating
- Forced Air, Gas
Cooling
- Central Air
Features
- Basement: Full,Unfinished
- Has fireplace: Yes
- Fireplace features: Wood Burning
Interior area
- Living area range: 1500-2000 null
Video & virtual tour
Property
Parking
- Total spaces: 6
- Parking features: Private, Private Double
- Has garage: Yes
Features
- Stories: 2
- Pool features: None
Lot
- Size: 6,460 Square Feet
- Features: Beach, Lake/Pond, Library, Park, School, Rectangular Lot
Details
- Additional structures: Garden Shed, Gazebo, Storage
- Parcel number: 589910053
- Other equipment: Sump Pump
Construction
Type & style
- Home type: SingleFamily
- Property subtype: Single Family Residence
Materials
- Vinyl Siding, Wood
- Foundation: Concrete
- Roof: Shingle
Utilities & green energy
- Sewer: Sewer
Community & HOA
Location
- Region: Innisfil
Financial & listing details
- Annual tax amount: C$4,661
- Date on market: 8/25/2026
Price history
Price history is unavailable.
Public tax history
Tax history is unavailable.
Climate risks
Neighborhood: L9S
Nearby schools
GreatSchools rating
No schools nearby
We couldn't find any schools near this home.

Similar homes
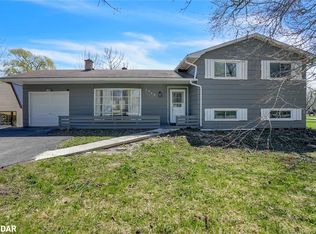
- C$825,0003 bd4 ba-- sqft1339 Forest St, Innisfil, ON L9S 1Z7For Sale
 MLS ID #N13795602, RE/MAX HALLMARK YORK GROUP REALTY LTD.. TRREB

 - C$684,5003 bd2 ba-- sqft23 Marion Cres, Barrie, ON L4M 2L4For Sale
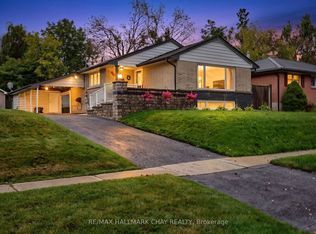 MLS ID #S13864862, RE/MAX HALLMARK CHAY REALTY. TRREB
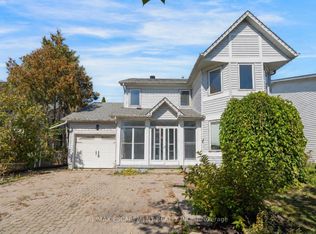
 - C$674,5004 bd2 ba-- sqft11 Maclaren Ave, Barrie, ON L4N 3Y1For Sale
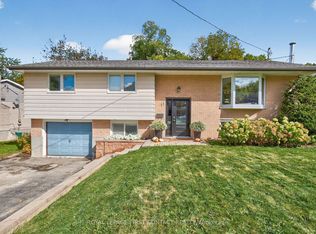 MLS ID #S13744826, ROYAL LEPAGE FIRST CONTACT REALTY. TRREB
 - C$635,0003 bd1 ba-- sqft26 Georgina St, Georgina, ON L0E 1R0For Sale
 MLS ID #N13819340, RE/MAX HALLMARK YORK GROUP REALTY LTD.. TRREB
