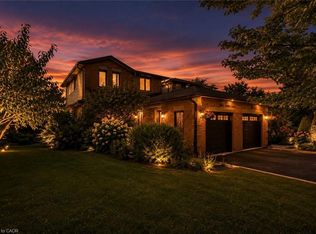
Welcome to 1944 Applewood Avenue, a 2-storey detached home located in Innisfil’s Alcona neighbourhood. This 4+1 bedroom, 3-bathroom property offers a functional layout with plenty of potential. The main floor features separate living and dining rooms, an eat-in kitchen with a walkout to the backyard, overlooking the family room with a shared gas fireplace, main-floor laundry with an inside entry from the garage and a convenient 2-piece bathroom. Upstairs, you’ll find four bedrooms and two 4-piece bathrooms, including a primary ensuite. The finished basement provides additional living space with a second gas fireplace and an additional bedroom. Situated near schools, Webster Park, neighbourhood amenities, and close to Innisfil Beach Park and the Lake Simcoe waterfront, this home offers opportunities for everyday living and outdoor recreation. The property is being sold under Power of Sale. Sold as is, where is.
For sale
C$569,000
1944 Applewood Ave, Innisfil, ON L9S 1W3
5beds
1,878sqft
Single Family Residence, Residential
Built in 1992
6,534 Square Feet Lot
$-- Zestimate®
C$303/sqft
C$-- HOA
What's special
Primary ensuite
- 1 day
- 21
- 4
Zillow last checked:
Listing updated:
Listed by:
Shannon Sullivan, Broker,
RE/MAX Escarpment Realty Inc.
Source: ITSO,MLS®#: 40857966Originating MLS®#: Cornerstone Association of REALTORS®
Facts & features
Interior
Bedrooms & bathrooms
- Bedrooms: 5
- Bathrooms: 3
- Full bathrooms: 2
- 1/2 bathrooms: 1
- Main level bathrooms: 1
Kitchen
- Level: Main
Heating
- Forced Air, Natural Gas
Cooling
- Central Air
Appliances
- Laundry: Main Level
Features
- None
- Basement: Full,Finished
- Number of fireplaces: 2
- Fireplace features: Gas
Interior area
- Total structure area: 1,878
- Total interior livable area: 1,878 sqft
- Finished area above ground: 1,878
Property
Parking
- Total spaces: 5
- Parking features: Attached Garage, Interlock, Private Drive Double Wide
- Attached garage spaces: 1
- Uncovered spaces: 4
Features
- Stories: 2
- Frontage type: North
- Frontage length: 49.20
Lot
- Size: 6,534 Square Feet
- Dimensions: 49.2 x 131.2
- Features: Urban, Park, Place of Worship, Schools
Details
- Parcel number: 740100040
- Zoning: RL1
Construction
Type & style
- Home type: SingleFamily
- Architectural style: Traditional
- Property subtype: Single Family Residence, Residential
Materials
- Vinyl Siding
- Foundation: Unknown
- Roof: Asphalt Shing
Condition
- 31-50 Years
- New construction: No
- Year built: 1992
Utilities & green energy
- Sewer: Sewer (Municipal)
- Water: Municipal
Community & HOA
Location
- Region: Innisfil
Financial & listing details
- Price per square foot: C$303/sqft
- Annual tax amount: C$4,497
- Date on market: 9/29/2026
- Inclusions: None, None - Sold "as Is" As Per Schedule B. Vendor Does Not Warrant Ownership Or Condition Of Chattels.
- Exclusions: All - Sold "as Is" As Per Schedule B.
Price history
| Date | Event | Price |
|---|---|---|
| 9/29/2026 | Listed for sale | C$569,000C$303/sqft |
Source: ITSO #40857966 Report a problem | ||
Public tax history
Tax history is unavailable.
Climate risks
Neighborhood: L9S
Nearby schools
GreatSchools rating
No schools nearby
We couldn't find any schools near this home.

Similar homes
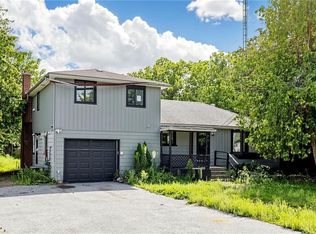
- C$575,0005 bd3 ba1.6k sqft1051 Goshen Rd, Innisfil, ON L9S 2B5For Sale
 MLS ID #40861466, Sai Tirulokan, Salesperson, RE/MAX METROPOLIS REALTY. ITSO
 - C$699,0003 bd2 ba1.4k sqft46 Magani Ave, Bradford West Gwillimbury, ON L3Z 2S3For Sale
 MLS ID #40867251, Neil Mcintyre, Salesperson, Re/Max REALTY SERVICES INC M. ITSO
 - C$559,9004 bd3 ba1.3k sqft62 Corbett Dr, Barrie, ON L4M 5V2For Sale
 MLS ID #40851245, Mike Desormeaux, Salesperson, Rock Star Real Estate Inc.. ITSO
 - C$599,0003 bd3 ba1.2k sqft12 Hylton Dr, Barrie, ON L9J 0L6For Sale
 MLS ID #40861069, Sukhy Johal Tak, Salesperson, Revel Realty Inc.. ITSO
