SPACIOUS INNISFIL GEM WITH A WORKSHOP, SUNROOM, & STUNNING BACKYARD ESCAPE, JUST MINUTES FROM LAKE SIMCOE! Nestled on a premium lot just moments from the heart of Innisfil, this inviting home delivers a lifestyle that’s equal parts peaceful and connected - steps to the library, schools, parks, and the vibrant shops and dining along Innisfil Beach Road, and only five minutes from the sparkling shores of Lake Simcoe. From the moment you arrive, lush trees, a well-lit interlock patio, and a welcoming enclosed front porch set the tone. The double garage impresses with 9 ft wide doors, soaring ceilings with loft potential, and natural light pouring in through side windows, while the spacious driveway and insulated 14 x 16 ft workshop with a wood stove create the ultimate setup for weekend projects and recreational toys. The private backyard is a quiet escape, with colourful flower beds, a generous lawn, and an expansive deck, ideal for dining, relaxing, and family BBQs. Inside, the home radiates warmth and charm, with oak hardwood and ceramic floors, decorative stucco ceilings, classic French doors, and oak railings. The bright living and dining area offers a bay window view to the front yard, flowing into a family room and kitchen with solid oak cabinetry and a breakfast nook. Walkout to an insulated pine sunroom with a fireplace or heater hookup and access to the backyard and deck, perfect for year-round lounging. Three spacious bedrooms include a sunny primary suite with a walk-in closet and an ensuite featuring a relaxing Jacuzzi tub, while the main 4-piece bath adds everyday comfort. The basement offers even more space to unwind with a large rec room, gas fireplace, bar, powder room, and office nook, finished with above-grade windows and warm pine panelling. With thoughtful extras like an electronic air filter, and an intercom system, this #HomeToStay offers comfort, convenience, and character in an unforgettable package!
Sold for $817,000
C$817,000
1992 Annecca St, Innisfil, ON L9S 1W8
3beds
1,655sqft
Single Family Residence, Residential
Built in 1994
0.33 Acres Lot
$-- Zestimate®
C$494/sqft
C$3,153 Estimated rent
Home value
Not available
Estimated sales range
Not available
Not available
Owner options
List your home for rent
C$3,153/mo
Rent Zestimate®
Find your next renter with Zillow Rental Manager. Plus, with online applications, you can quickly screen prospective tenants – for free.
C$3,153/mo
Rent Zestimate®
Refinance and save
C$3,454/mo
Est. payment
Refinancing to a lower rate could help reduce your monthly payments and save thousands over the life of the loan.
C$3,454/mo
Est. payment
Explore your selling options
Work with a Zillow partner agent
Leverage their expertise and Zillow's premium Showcase listings to get your home seen by more buyers.
Get startedList with your own agent
Get your home in front of millions of buyers by listing it on Zillow.
Learn how to do itSell it yourself
Take full control of how buyers see your home on Zillow by listing For Sale by Owner (FSBO).
List your homeWhat's special
Zillow last checked:
Listing updated:
Listed by:
Peggy Hill, Salesperson,
RE/MAX Hallmark Peggy Hill Group Realty Brokerage
Source: ITSO,MLS®#: 40787836Originating MLS®#: Barrie & District Association of REALTORS® Inc.
Facts & features
Interior
Bedrooms & bathrooms
- Bedrooms: 3
- Bathrooms: 3
- Full bathrooms: 2
- 1/2 bathrooms: 1
- Main level bathrooms: 2
- Main level bedrooms: 3
Other
- Features: Ensuite Privilege, Walk-in Closet
- Level: Main
Bedroom
- Level: Main
Bedroom
- Level: Main
Bathroom
- Features: 4-Piece
- Level: Main
Bathroom
- Features: 2-Piece
- Level: Basement
Other
- Features: 4-Piece, Ensuite
- Level: Main
Breakfast room
- Level: Main
Dining room
- Level: Main
Family room
- Level: Main
Foyer
- Level: Main
Kitchen
- Level: Main
Laundry
- Level: Basement
Living room
- Level: Main
Mud room
- Level: Main
Office
- Level: Basement
Other
- Description: Bar
- Level: Basement
Recreation room
- Features: Fireplace
- Level: Basement
Sunroom
- Description: 3-Season
- Level: Main
Heating
- Forced Air, Natural Gas
Cooling
- Central Air
Appliances
- Included: Bar Fridge, Water Heater, Microwave, Range Hood, Refrigerator, Stove
- Laundry: Laundry Room, Lower Level
Features
- Auto Garage Door Remote(s), Central Vacuum, Work Bench, Other
- Windows: Window Coverings
- Basement: Full,Finished,Sump Pump
- Number of fireplaces: 2
- Fireplace features: Gas, Recreation Room, Wood Burning Stove
Interior area
- Total structure area: 2,952
- Total interior livable area: 1,655 sqft
- Finished area above ground: 1,655
- Finished area below ground: 1,297
Property
Parking
- Total spaces: 6
- Parking features: Attached Garage, Private Drive Double Wide
- Attached garage spaces: 2
- Uncovered spaces: 4
Features
- Stories: 1
- Patio & porch: Deck, Enclosed
- Exterior features: Privacy
- Fencing: Full
- Has view: Yes
- View description: Trees/Woods
- Waterfront features: Lake/Pond
- Frontage type: North
- Frontage length: 48.83
Lot
- Size: 0.33 Acres
- Dimensions: 48.83 x 159.17
- Features: Urban, Irregular Lot, Beach, Library, Park, Place of Worship, Schools, Shopping Nearby, Other
- Topography: Dry,Flat
Details
- Additional structures: Shed(s), Workshop
- Parcel number: 580740097
- Zoning: RL1
Construction
Type & style
- Home type: SingleFamily
- Architectural style: Bungalow
- Property subtype: Single Family Residence, Residential
Materials
- Brick
- Foundation: Concrete Perimeter
- Roof: Asphalt Shing
Condition
- 31-50 Years
- New construction: No
- Year built: 1994
Utilities & green energy
- Sewer: Sewer (Municipal)
- Water: Municipal
Community & HOA
Location
- Region: Innisfil
Financial & listing details
- Price per square foot: C$494/sqft
- Annual tax amount: C$5,044
- Date on market: 11/12/2025
- Inclusions: Microwave, Range Hood, Refrigerator, Stove, Window Coverings, Bathroom Mirrors, Electric Light Fixtures, Bar Stools, Pool Table & Accessories (All Inclusions Are As-Is.)
- Exclusions: None.
Price history
| Date | Event | Price |
|---|---|---|
| 12/30/2025 | Sold | C$817,000C$494/sqft |
Source: ITSO #40787836 Report a problem | ||
Public tax history
Tax history is unavailable.
Neighborhood: L9S
Nearby homes
- C$1,199,9994 bd3 ba-- sqft2007 Celeste St, Innisfil, ON L9S4Z6For Sale
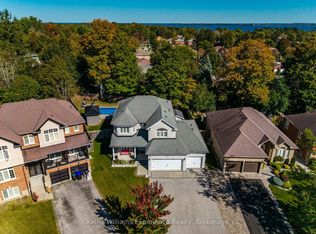
- C$--2 bd1 ba1.6k sqft2010 Celeste St, Innisfil, ON L9S4Z6Off Market
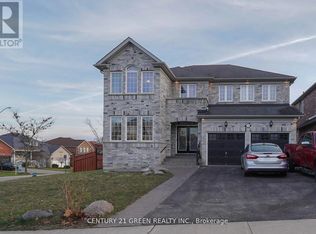
- C$728,0003 bd2 ba-- sqft2010 Lea Rd, Innisfil, ON L9S1T3For Sale

- C$999,0004 bd4 ba-- sqft1128 Westmount Ave, Innisfil, ON L9S4Z4For Sale
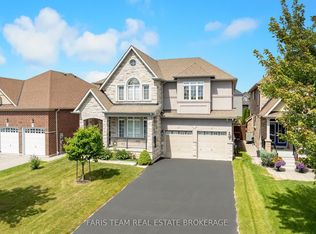
- C$569,0005 bd3 ba1.8k sqft1944 Applewood Ave, Innisfil, ON L9S1W3For Sale
- C$789,9003 bd2 ba-- sqft1997 Craig Rd, Innisfil, ON L9S1W8For Sale
- C$649,9993 bd2 ba-- sqft1034 Linden St, Innisfil, ON L9S1W4For Sale
- C$295,0000 sqft1953 Saint Paul Rd, Innisfil, ON L9S1T6Lot/Land
Nearby schools
GreatSchools rating
No schools nearby
We couldn't find any schools near this home.
Schools provided by the listing agent
- Elementary: Lake Simcoe P.S./St. Francis Of Assisi C.S.
- High: Nantyr Shores S.S./St. Peter's Catholic S.S.
Source: ITSO. This data may not be complete. We recommend contacting the local school district to confirm school assignments for this home.
- Ontario
- Simcoe County
- Innisfil
- L9S 1W8
- 1992 Annecca St
