Top 5 Reasons You Will Love This Home: 1) Nestled in a quiet, family-friendly neighbourhood, this beautiful four bedroom, three and a half bathroom home offers comfort and convenience, with schools just a short walk away, nearby beaches for weekend adventures, and quick highway access for an easy commute 2) Designed with modern living in mind, the bright and spacious open-concept layout features 9' ceilings, rich hardwood flooring, and an abundance of natural light, while the gourmet kitchen serves as the heart of the home, complete with granite countertops, a sprawling centre island, and plenty of space for family gatherings and entertaining 3) Upstairs, you'll find four generously sized bedrooms, including a luxurious primary retreat with a spa-inspired ensuite featuring heated floors, the perfect place to unwind after a long day 4) Tandem garage delivering parking for up to three vehicles and includes convenient access to the basement, creating excellent potential for an in-law suite or multi-generational living arrangement 5) Step outside to your own beautifully landscaped backyard oasis, featuring a large interlock patio ideal for entertaining, a covered front porch, an expansive driveway, and a garden shed complete with its own electrical panel, providing exceptional storage and workspace options. 2,917 above grade sq.ft. plus an unfinished basement.
For sale
C$999,000
1128 Westmount Ave, Innisfil, ON L9S 4Z4
4beds
4baths
Single Family Residence
Built in ----
6,482 Square Feet Lot
$-- Zestimate®
C$--/sqft
C$-- HOA
What's special
Rich hardwood flooringAbundance of natural lightGourmet kitchenGranite countertopsSprawling centre islandFour generously sized bedroomsLuxurious primary retreat
- 47 days
- 2
- 0
Zillow last checked:
Listing updated:
Listed by:
FARIS TEAM REAL ESTATE
Source: TRREB,MLS®#: N13721622 Originating MLS®#: Toronto Regional Real Estate Board
Originating MLS®#: Toronto Regional Real Estate BoardFacts & features
Interior
Bedrooms & bathrooms
- Bedrooms: 4
- Bathrooms: 4
Primary bedroom
- Level: Upper
- Dimensions: 6.75 x 5.46
Bedroom
- Level: Upper
- Dimensions: 4.19 x 3.59
Bedroom
- Level: Upper
- Dimensions: 5.47 x 4.45
Bedroom
- Level: Upper
- Dimensions: 4.74 x 4.64
Breakfast
- Level: Main
- Dimensions: 4.43 x 2.86
Dining room
- Level: Main
- Dimensions: 5.86 x 4.84
Family room
- Level: Main
- Dimensions: 3.67 x 3.52
Kitchen
- Level: Main
- Dimensions: 4.2 x 3.9
Laundry
- Level: Main
- Dimensions: 2.48 x 1.81
Living room
- Level: Main
- Dimensions: 5.08 x 3.98
Heating
- Forced Air, Gas
Cooling
- Central Air
Features
- None
- Basement: Unfinished,Full,Separate Entrance
- Has fireplace: Yes
- Fireplace features: Natural Gas
Interior area
- Living area range: 2500-3000 null
Video & virtual tour
Property
Parking
- Total spaces: 9
- Parking features: Private Double
- Has garage: Yes
Features
- Stories: 2
- Patio & porch: Porch, Patio
- Exterior features: Landscaped
- Pool features: None
Lot
- Size: 6,482 Square Feet
- Features: Beach, Park, School, Rectangular Lot
Details
- Additional structures: Garden Shed, Fence - Full
- Parcel number: 580741206
Construction
Type & style
- Home type: SingleFamily
- Property subtype: Single Family Residence
Materials
- Stone, Stucco (Plaster)
- Foundation: Concrete
- Roof: Asphalt Shingle
Utilities & green energy
- Sewer: Sewer
Community & HOA
Location
- Region: Innisfil
Financial & listing details
- Annual tax amount: C$6,246
- Date on market: 8/28/2026
Price history
Price history is unavailable.
Public tax history
Tax history is unavailable.
Climate risks
Neighborhood: L9S
Nearby schools
GreatSchools rating
No schools nearby
We couldn't find any schools near this home.
Similar homes
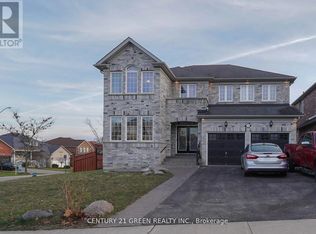
- C$998,9994 bd4 ba-- sqft1428 Lawson St, Innisfil, ON L9S 0N7For Sale
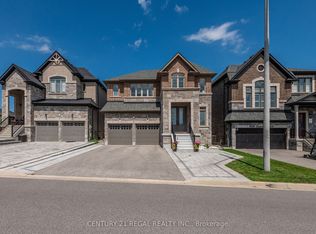 MLS ID #N13839740, CENTURY 21 REGAL REALTY INC.. TRREB
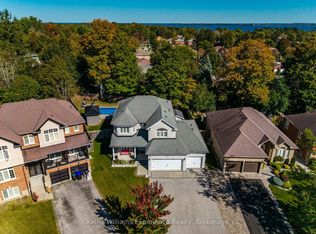
 - C$999,0004 bd4 ba-- sqft1332 Blackmore St, Innisfil, ON L9S 0J8For Sale
 MLS ID #N13822100, RE/MAX REAL ESTATE CENTRE INC.. TRREB
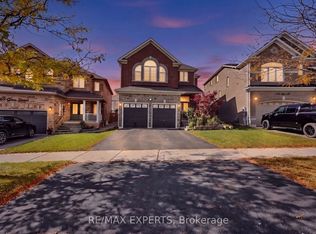
 - C$999,9994 bd4 ba-- sqft2236 Lozenby St, Innisfil, ON L9S 0M8For Sale
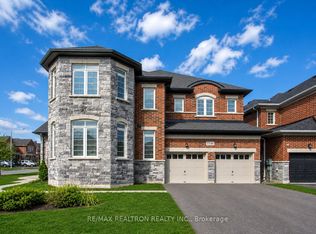 MLS ID #N13653896, RE/MAX REALTRON REALTY INC.. TRREB
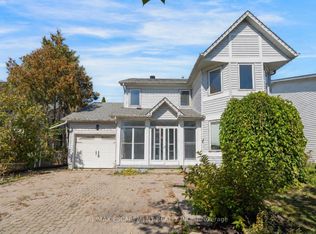
 - C$949,0005 bd4 ba-- sqft2048 McNeil St, Innisfil, ON L9S 0H8For Sale
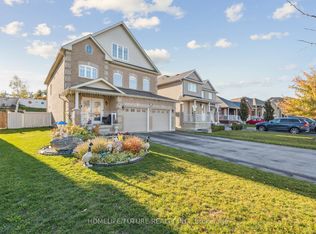 MLS ID #N13777618, HOMELIFE/FUTURE REALTY INC.. TRREB
